



4005 Bennett Creek Rd, Cottage Grove, OR, 97424
About This Home
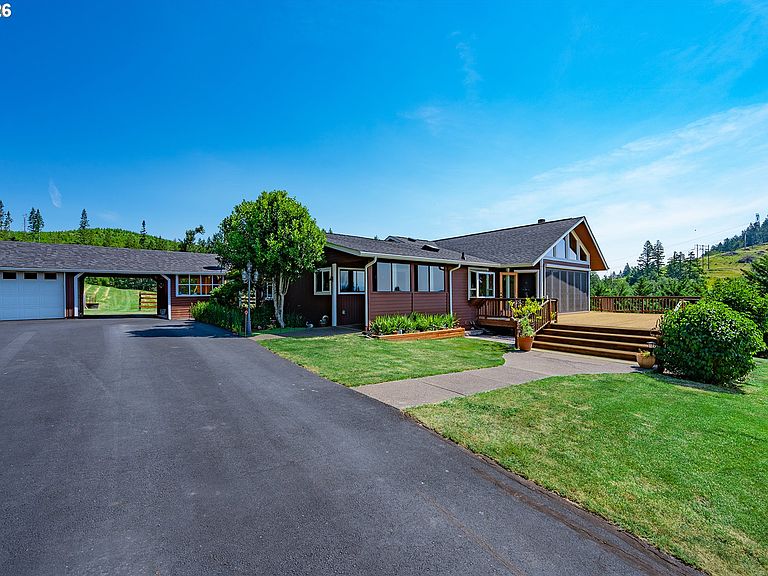
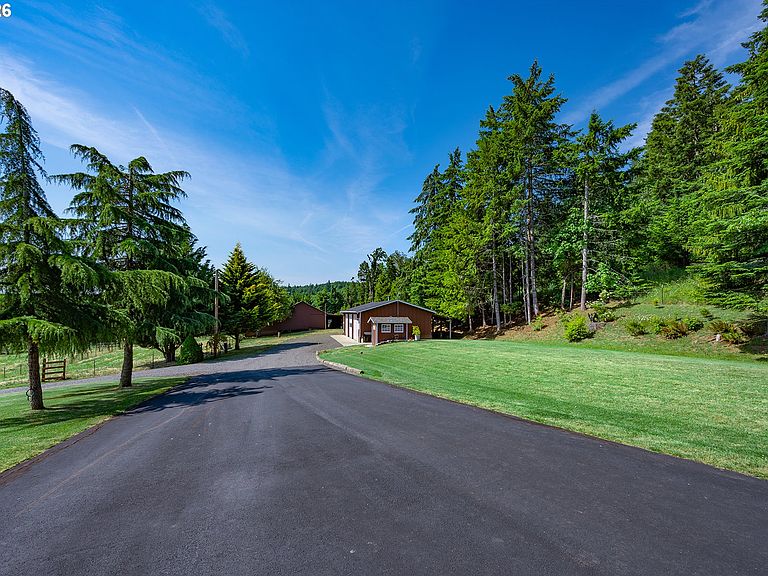
Experience sweeping, million-dollar views from this private 76-acre retreat just 4 miles from Cottage Grove. Tucked away at the end of a quiet shared section of Bennett Creek Road, this custom home offers exceptional privacy while remaining conveniently close to town. Surrounded on 3 sides by BLM and neighboring timber company lands, you'll enjoy unmatched seclusion, abundant wildlife, and breathtaking territorial views.Inside, the light-filled great room features vaulted ceilings, a wall of windows, built-in surround sound, a wood and propane-burning fireplace, and a new freestanding wood stove. Accordion doors open to an expansive entertaining deck, creating seamless indoor-outdoor living. The chef's kitchen includes stainless steel appliances, a Sub-Zero refrigerator, propane range, and walk-in pantry. The rear portion of the home was completely rebuilt from the studs, adding beautiful updates and modern appeal.The property is well-equipped for a variety of uses, with a 3-bay shop, barn, chicken coop, fenced pastures, fruit trees, and merchantable timber. Wildlife is plentiful, with frequent elk sightings in the lower pasture. Additional improvements include a detached 2-car garage, separate carport with bonus room, two seasonal creeks, and several seasonal ponds. A whole-home generator provides peace of mind, while the primary heating system is a forced-air diesel furnace supplied by two 500-gallon above-ground diesel tanks, one of which also serves the generator. This is a rare opportunity to own a private sanctuary with incredible views, abundant natural resources, and endless possibilities. Showings are by appointment only. Please contact your broker for access. A detailed features list is available in the photos and attached PDF.
Getting Around
 Car-Dependent
 Very Limited Transit
 Somewhat Bikeable
Schools
Construction
Condition
- Property condition: Updated/Remodeled
- Year built: 1950
Materials
- Roof: Composition
- Construction materials: Board & Batten Siding
Type & Style
- Home type: SingleFamily
- Architectural style: Custom Style
- Property subType: Residential,Single Family Residence
Interior
Basement
- Basement: Crawl Space
Bedroom2
- Level: Main
Bedroom3
- Level: Main
Bedrooms & Bathrooms
- Bedrooms: 3
- Bathrooms: 3
- Full bathrooms: 3
- Main level bathrooms: 3
Dining Room
- Level: Main
Features
- Number of fireplaces: 2
- Fireplace features: Propane,Wood Burning
- Fireplace: Yes
Heating
- Heating features: Forced Air,Wood Stove
Interior Area
- Total structure area: 2,693
- Total interior livable area: 2,693 sqft
Kitchen
- Level: Main
Living Room
- Level: Main
Master Bedroom
- Level: Main
Property
Details
- Parcel number: 0882314
- Zoning: F2
Features
- Levels: One
- Stories: 1
- Has view: Yes
- View description: Mountain(s),Territorial,Trees/Woods
Lot
- Lot size: 76.11 Acres
- Features: Pasture,Sloped,Wooded,Acres 50 to 100
Parking
- Total spaces: 2
- Parking features: Driveway,RV Access/Parking,Attached
- Has garage: Yes
- Attached garage spaces: 2
- Covered spaces: 2
- Has uncovered spaces: Yes
Climate Risk is Financial Risk
Every home has a financial story beyond the listing price. Below, you’ll see the climate risks that could affect this property — and in Bills & Affordability, how those risks may influence repairs, insurance, utilities, and long-term value.
Biggest Threats for This Home
- Inland Flooding

- Earthquake

- Heat Wave

- Lightning

- Winter Weather

How This Home’s Risks Compare
FEMA Declared Disasters in Lane County and Oregon
Understanding the Costs
Financial advisors generally recommend spending no more than 30% of your gross household income on housing costs. In practice, many households stretch to 35% or beyond — especially in high-cost markets.
Estimated Costs Today
| Monthly | Annual | |
|---|---|---|
| Mortgage | $7,331 | $87,972 |
| Home Insurance * | $459 | $5,508 |
| Property Taxes | $1,163 | $13,956 |
| Electricity | $244 | $2,932 |
| Total | $9,197 | $110,364 |
Income You'd Need if You Spent...
Oregon FAIR Plan Programs



How Costs Could Change Over Time
Climate risk is quickly impacting all of the major home ownership costs. Adjust the growth rates and percentage of income spent on housing below to see how your housing costs could change over the next 10 years — and what income you'd need to keep up.
Comparing Against the Market
Price Per Sq Ft
vs Other Active Listings
Avg $/sqft
vs Homes Sold Last Month
Median $/sqft
Current Market Trends
Median Price Per Square Foot
The median price per square foot of homes sold in this area each month. Compare this to this listing's price per square foot to gauge whether the home is priced in line with recent sales.
Historicals for This Listing
Zestimate History ($/sqft)
No zestimate history available
Price History
| Date | Event | Price |
|---|---|---|
| 2026-06-22 | Listed for sale | $1,450,000 |
| 2021-07-06 | Sold | $800,000 |
| 2021-05-06 | Pending sale | $945,000 |
| 2021-04-16 | Contingent | $945,000 |
| 2021-03-26 | Pending sale | $945,000 |
| 2021-02-02 | Price change | $945,000 |
| 2020-12-01 | Price change | $981,400 |
| 2020-10-18 | Listed for sale | $996,400 |
| 2020-07-26 | Pending sale | $996,400 |
| 2020-07-04 | Listed for sale | $996,400 |
 View on Zillow