


78659 Sears Rd, Cottage Grove, OR, 97424
About This Home
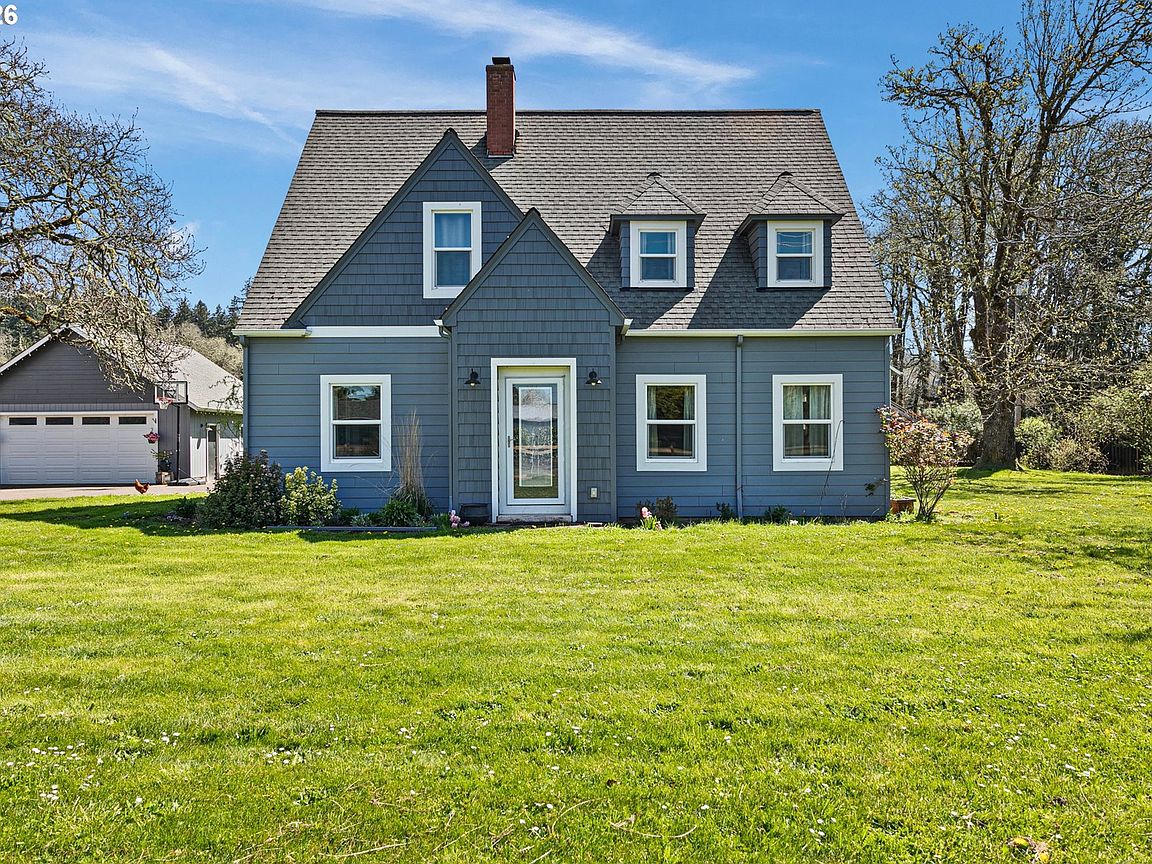
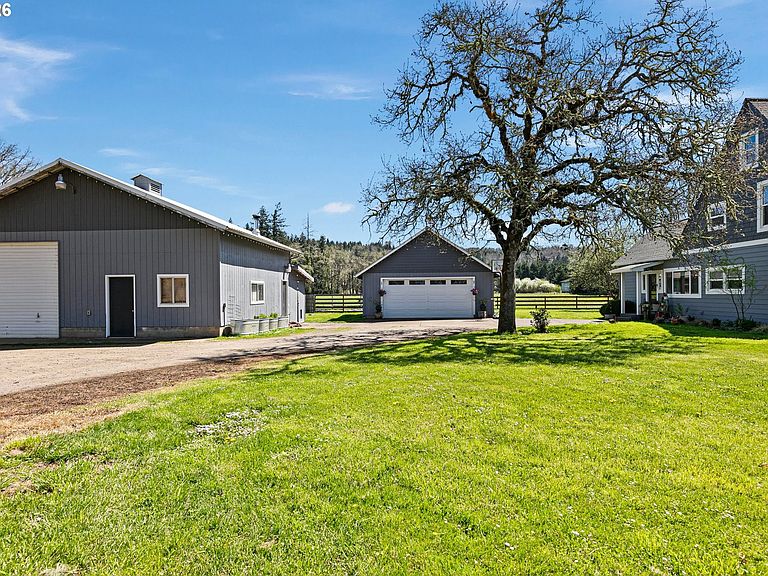
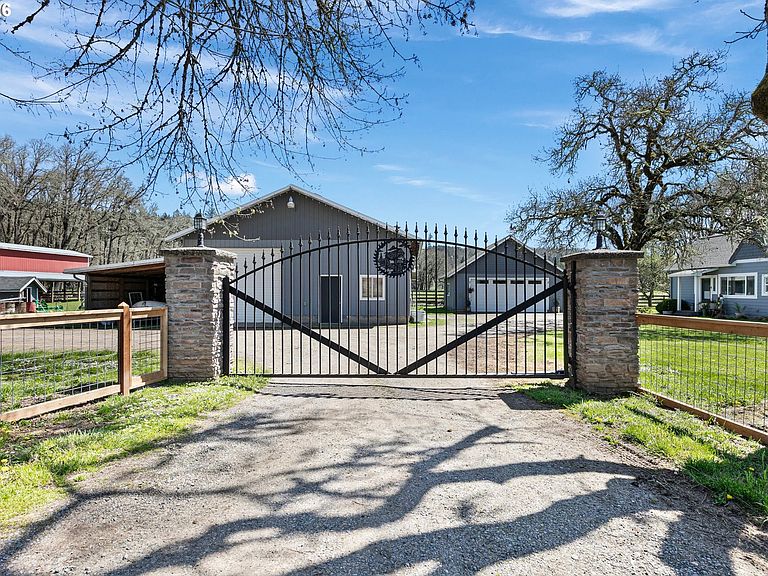
Enjoy the best of country living without sacrificing convenience and modern touches in this beautifully restored farmhouse on 5 flat acres, just minutes from downtown Cottage Grove. Every space has been meticulously upgraded and modernized with exceptional craftsmanship, while still showcasing the home’s true character — from the stunning chef’s kitchen with farmhouse sink, quartz countertops, and soft-close cabinets to the practical laundry and mudroom with utility sink. The property includes a fully equipped ADU with kitchenette and a third full bathroom, perfect for guests or rental income, and a custom treehouse complete with electrical, water, and a ductless unit that kids will love. Outdoor amenities are outstanding, including a solid producing well with a 1,500-gallon holding tank, newer HardiePlank siding and paint, a 48’ × 60’ barn with metal roof, a 24’ × 30’ RV and wood shop, a 24’ × 24’ garage, and a chicken coop — all generator-ready for added peace of mind. Don’t miss your chance to tour this one-of-a-kind property!
Getting Around
 Car-Dependent
 Very Limited Transit
 Somewhat Bikeable
Schools
Construction
Condition
- Property condition: Updated/Remodeled
- Year built: 1935
Materials
- Roof: Composition
- Construction materials: T111 Siding,Wood Siding
Type & Style
- Home type: SingleFamily
- Architectural style: Farmhouse
- Property subType: Residential,Single Family Residence
Interior
Appliances
- Appliances included: Dishwasher,Free-Standing Range,Electric Water Heater
- Laundry features: Laundry Room
Bedroom2
- Features: Closet, Vinyl Floor
- Level: Upper
- Area: 182
Bedroom3
- Features: Closet, Vinyl Floor
- Level: Upper
- Area: 180
Bedroom4
- Features: Vinyl Floor
- Level: Upper
- Area: 120
Bedroom5
- Features: Vinyl Floor
- Level: Upper
- Area: 140
Bedrooms & Bathrooms
- Bedrooms: 5
- Bathrooms: 3
- Full bathrooms: 3
- Main level bathrooms: 2
Dining Room
- Features: Hardwood Floors
- Level: Main
- Area: 140
Family Room
- Features: Exterior Entry, Hardwood Floors
- Level: Main
- Area: 126
Features
- Ceiling Fan(s),Sink,Closet,Quartz,Kitchen Island,Pantry
- Window features: Double Pane Windows
- Flooring: Hardwood,Vinyl,Tile
- Number of fireplaces: 1
- Fireplace features: Stove
- Fireplace: Yes
Heating & Cooling
- Heating features: Heat Pump,Fireplace(s)
- Cooling features: Heat Pump
Interior Area
- Total structure area: 2,800
- Total interior livable area: 2,800 sqft
Kitchen
- Features: Dishwasher,Free Standing Range, Quartz, Tile Floor
- Level: Main
- Area: 156
Living Room
- Features: Ceiling Fan, Fireplace, Hardwood Floors
- Level: Main
- Area: 399
Master Bedroom
- Features: Closet, Vinyl Floor
- Level: Upper
- Area: 221
Property
Details
- Parcel number: 1765476
- Zoning: RR-5
Features
- Levels: Tri Level
- Stories: 3
- Patio & porch: Deck
- Exterior features: Yard,Exterior Entry
- Fencing: Fenced
- Has view: Yes
- View description: Territorial
Lot
- Lot size: 5 Acres
- Features: Level,Sprinkler,Acres 5 to 7
Parking
- Total spaces: 2
- Parking features: Driveway,RV Boat Storage,Detached
- Has garage: Yes
- Attached garage spaces: 2
- Covered spaces: 2
- Has uncovered spaces: Yes
Climate Risk is Financial Risk
Every home has a financial story beyond the listing price. Below, you’ll see the climate risks that could affect this property — and in Bills & Affordability, how those risks may influence repairs, insurance, utilities, and long-term value.
Biggest Threats for This Home
- Inland Flooding

- Earthquake

- Heat Wave

- Lightning

- Winter Weather

How This Home’s Risks Compare
FEMA Declared Disasters in Lane County and Oregon
Understanding the Costs
Financial advisors generally recommend spending no more than 30% of your gross household income on housing costs. In practice, many households stretch to 35% or beyond — especially in high-cost markets.
Estimated Costs Today
| Monthly | Annual | |
|---|---|---|
| Mortgage | $4,171 | $50,052 |
| Home Insurance * | $261 | $3,132 |
| Property Taxes | $790 | $9,480 |
| Electricity | $254 | $3,049 |
| Total | $5,476 | $65,712 |
Income You'd Need if You Spent...
Oregon FAIR Plan Programs



How Costs Could Change Over Time
Climate risk is quickly impacting all of the major home ownership costs. Adjust the growth rates and percentage of income spent on housing below to see how your housing costs could change over the next 10 years — and what income you'd need to keep up.
Comparing Against the Market
Price Per Sq Ft
vs Other Active Listings
Avg $/sqft
vs Homes Sold Last Month
Median $/sqft
Current Market Trends
Median Price Per Square Foot
The median price per square foot of homes sold in this area each month. Compare this to this listing's price per square foot to gauge whether the home is priced in line with recent sales.
Historicals for This Listing
Zestimate History ($/sqft)
Price History
| Date | Event | Price |
|---|---|---|
| 2026-05-13 | Price change | $849,900 |
| 2026-04-09 | Price change | $874,900 |
| 2026-02-02 | Listed for sale | $899,999 |
For Sale by Agent
 View on Zillow