

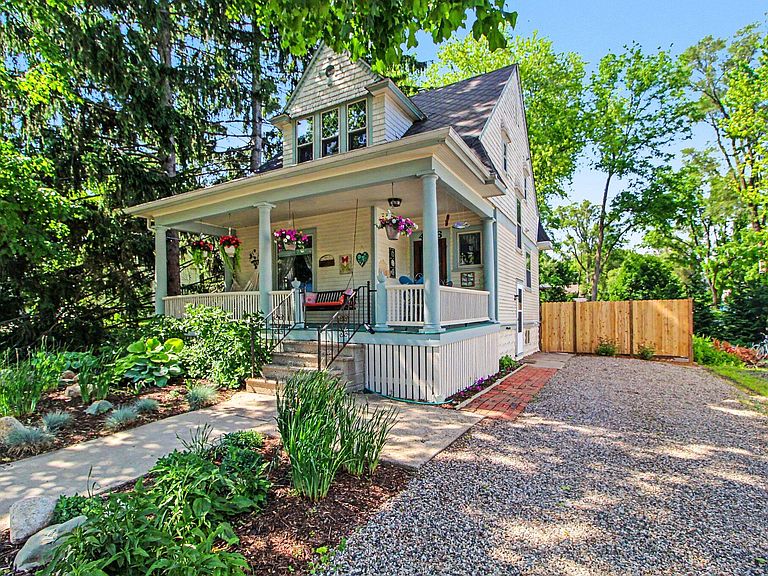


406 Hiscock St, Ann Arbor, MI, 48103
About This Home
Step into North Westside comfort with classic Ann Arbor charm at 406 Hiscock Street--a bright, well-laid-out home offering 2 bedrooms, 2 full bathrooms, and 1,022 sq. ft. of above-ground living on 0.13 acres. Enjoy an inviting large south-facing front porch for early morning coffee and relaxed evening wind-downs, plus a generous backyard with patio is perfect for gardening, play, and unwinding. A large raised bed organic garden is prepared and ready for planting. The home features a seamless flow from the main entry through the dining and kitchen areas, creating an easy, natural layout for everyday living and entertaining. Upstairs, you'll find two comfortable bedrooms along with a full bathroom, providing a simple, functional setup. Looking for flexibility? The lower level has a finished room with expansive closet space, offering the possibility of adding a third bedroom with the addition of egress, creating great potential to customize the space to your needs. The lower level also includes a full finished bathroom. Neighborhood & Location Highlights All the best of Ann Arbor is within short walks from your front door. Enjoy easy access to downtown Ann Arbor, the Farmers Market, popular eateries and shopping, the main public library, and central campus. You're also close enough to catch the energy of game days--you can hear the roar on scoring drives from Michigan Stadium. Outdoor lovers will appreciate the lifestyle here, with convenient proximity to Argo canoe livery, the Huron River and its scenic cascades, and quick access to the border-to-border trail for running or biking. And with University of Michigan medical facilities and world-class healthcare right nearby, your day-to-day convenience is unmatched. Home Energy Score of 3. View report on A2 HERDMap ALL MEASUREMENTS ARE APPROXIMATE AND SHOULD BE VERIFIED BY BUYER AND BUYER AGENT.
Getting Around
 Very Walkable
 Good Transit
 Very Bikeable
Schools
Construction
Condition
- Year built: 1920
Materials
- Roof: Asphalt
- Construction materials: Wood Siding
Type & Style
- Home type: SingleFamily
- Architectural style: Craftsman
- Property subType: Single Family Residence
Interior
Appliances
- Appliances included: Dryer,Refrigerator,Washer
- Laundry features: In Basement
Basement
- Basement: Full
Bedrooms & Bathrooms
- Bedrooms: 2
- Bathrooms: 2
- Full bathrooms: 2
Features
- Window features: Garden Window
- Flooring: Tile,Wood
- Finished area below ground: 300
Heating
- Heating features: Forced Air
Interior Area
- Total structure area: 1,022
- Total interior livable area: 1,022 sqft
Property
Details
- Parcel number: 090920317001
- Zoning description: R2A
Features
- Stories: 2
Lot
- Lot size: 5,662 sqft
- Features: Level,Sidewalk,Tillable,Rolling Hills,Ground Cover
- Lot size dimensions: 50 x 132 x 12 x 66 x 38
Climate Risk is Financial Risk
Every home has a financial story beyond the listing price. Below, you’ll see the climate risks that could affect this property — and in Bills & Affordability, how those risks may influence repairs, insurance, utilities, and long-term value.
Biggest Threats for This Home
- Cold Wave

- Strong Wind

- Tornado

How This Home’s Risks Compare
FEMA Declared Disasters in Washtenaw County and Michigan
Understanding the Costs
Financial advisors generally recommend spending no more than 30% of your gross household income on housing costs. In practice, many households stretch to 35% or beyond — especially in high-cost markets.
Estimated Costs Today
| Monthly | Annual | |
|---|---|---|
| Mortgage | $2,856 | $34,272 |
| Home Insurance * | $152 | $1,824 |
| Property Taxes | $687 | $8,244 |
| Electricity | $188 | $2,259 |
| Total | $3,883 | $46,596 |
Income You'd Need if You Spent...
Michigan FAIR Plan Programs


How Costs Could Change Over Time
Climate risk is quickly impacting all of the major home ownership costs. Adjust the growth rates and percentage of income spent on housing below to see how your housing costs could change over the next 10 years — and what income you'd need to keep up.
Comparing Against the Market
Price Per Sq Ft
vs Other Active Listings
Avg $/sqft
vs Homes Sold Last Month
Median $/sqft
Current Market Trends
Median Price Per Square Foot
The median price per square foot of homes sold in this area each month. Compare this to this listing's price per square foot to gauge whether the home is priced in line with recent sales.
Historicals for This Listing
Zestimate History ($/sqft)
Price History
| Date | Event | Price |
|---|---|---|
| 2026-08-11 | Price change | $540,000 |
| 2026-06-10 | Listed for sale | $565,000 |
| 1986-03-01 | Sold | $50,000 |
 View on Zillow