



161 Laurin Ct, Ann Arbor, MI, 48105
About This Home
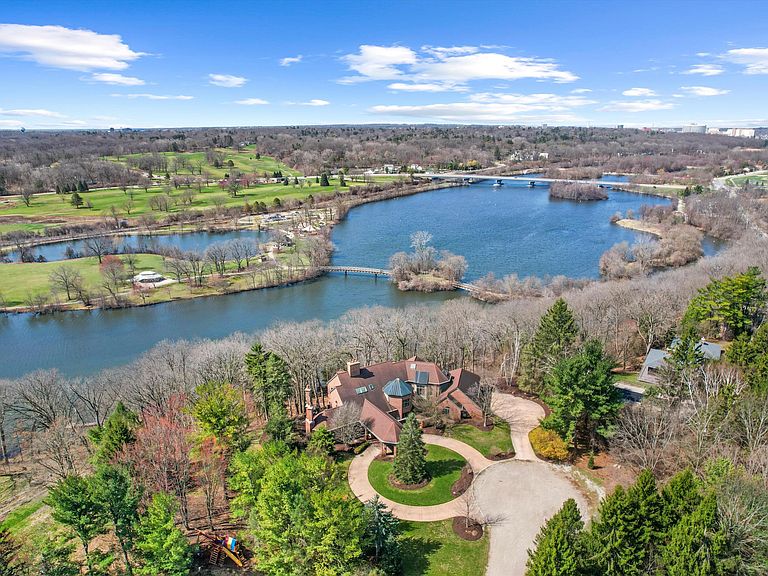
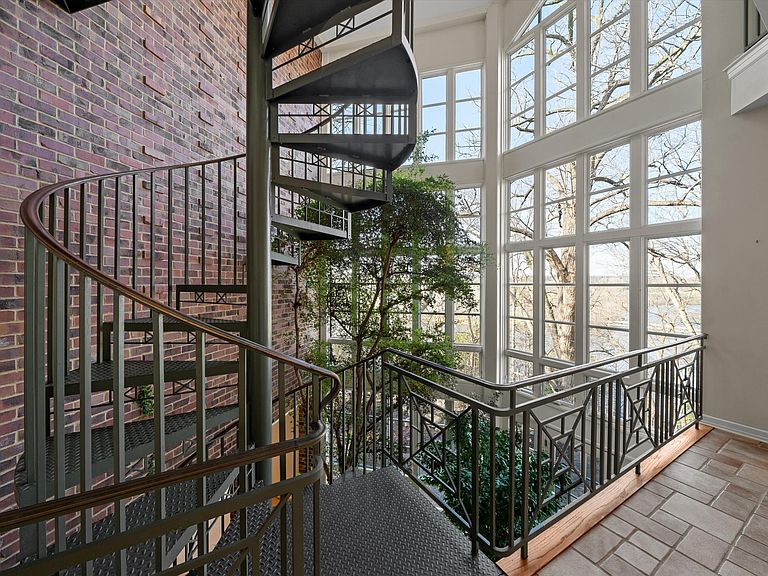
The view of the Huron River is unsurpassed from this hillside perch nestled in trees, from which you can watch swans glide past Gallup Park from every level of this architectural masterpiece that has never been on the market. Traditional spaces like a formal dining and living room flow easily from one to the next, but with unique and delightful elements tied in, such as an indoor garden with a full-grown tree, spiral staircase, and incredible paneled conservatory with wet bar tucked discreetly in. Built for entertaining with connectivity to outdoor spaces like the dining patio, terrace with outdoor wood fireplace, and patio off the sunroom. An elevator provides accessibility to all floors, including to the massive primary suite with sitting room and 180* river view; sip morning coffee with the sun sparkling on the water below. Lower level suite and kitchenette; library, den, theater and 3 of 6 indoor fireplaces. 1.86 acre in Ann Arbor Township less than 3mi from either hospital.
Getting Around
 Car-Dependent
 Some Transit
 Somewhat Bikeable
Schools
Construction
Condition
- Year built: 2000
Materials
- Roof: Shingle
- Construction materials: Brick
Other
- Builder name: Coppernail / Hobbs & Black
Type & Style
- Home type: SingleFamily
- Architectural style: Contemporary,Other
- Property subType: Single Family Residence
Interior
Appliances
- Appliances included: Humidifier,Bar Fridge,Cooktop,Dishwasher,Disposal,Double Oven,Dryer,Freezer,Microwave,Range,Refrigerator,Washer,Water Softener Owned
- Laundry features: Laundry Closet,Laundry Room,Lower Level,Main Level,Sink,Upper Level
Basement
- Has basement: Yes
- Basement: Full,Walk-Out Access
Bedrooms & Bathrooms
- Bedrooms: 4
- Bathrooms: 6
- Full bathrooms: 4
- 1/2 bathrooms: 2
Features
- Elevator,Wet Bar,Pantry
- Window features: Skylight(s),Screens,Insulated Windows,Bay/Bow,Window Treatments
- Flooring: Carpet,Stone,Tile,Wood
- Number of fireplaces: 6
- Fireplace features: Bedroom,Den,Family Room,Living Room,Recreation Room,Wood Burning,Other
- Fireplace: Yes
- Finished area below ground: 0
Heating & Cooling
- Heating features: Forced Air
- Cooling features: Central Air
Interior Area
- Total structure area: 9,225
- Total interior livable area: 9,225 sqft
Property
Accessibility
- Accessibility features: 42 in or + Hallway,Accessible Bath Sink,Accessible M Flr Half Bath,Covered Entrance,Low Threshold Shower,Accessible Entrance
Details
- Parcel number: I0926481005
Features
- Stories: 3
- Exterior features: Balcony,Other
- On waterfront: Yes
- Waterfront features: River
- Waterbody name: Huron River
Lot
- Lot size: 1.86 Acres
- Features: Wooded,Adj to Public Land,Ground Cover,Shrubs/Hedges
- Lot size dimensions: 265 x 400 x 257 x 225
Parking
- Total spaces: 3
- Parking features: Garage Faces Side,Garage Door Opener,Attached
- Has garage: Yes
- Attached garage spaces: 3
- Covered spaces: 3
Climate Risk is Financial Risk
Every home has a financial story beyond the listing price. Below, you’ll see the climate risks that could affect this property — and in Bills & Affordability, how those risks may influence repairs, insurance, utilities, and long-term value.
Biggest Threats for This Home
- Cold Wave

- Ice Storm

- Strong Wind

- Tornado

How This Home’s Risks Compare
FEMA Declared Disasters in Washtenaw County and Michigan
Understanding the Costs
Financial advisors generally recommend spending no more than 30% of your gross household income on housing costs. In practice, many households stretch to 35% or beyond — especially in high-cost markets.
Estimated Costs Today
| Monthly | Annual | |
|---|---|---|
| Mortgage | $13,399 | $160,788 |
| Home Insurance * | $607 | $7,284 |
| Property Taxes | $3,224 | $38,688 |
| Electricity | $1,006 | $12,074 |
| Total | $18,236 | $218,832 |
Income You'd Need if You Spent...
Michigan FAIR Plan Programs


How Costs Could Change Over Time
Climate risk is quickly impacting all of the major home ownership costs. Adjust the growth rates and percentage of income spent on housing below to see how your housing costs could change over the next 10 years — and what income you'd need to keep up.
Comparing Against the Market
Price Per Sq Ft
vs Other Active Listings
Avg $/sqft
vs Homes Sold Last Month
Median $/sqft
Current Market Trends
Median Price Per Square Foot
The median price per square foot of homes sold in this area each month. Compare this to this listing's price per square foot to gauge whether the home is priced in line with recent sales.
Historicals for This Listing
Zestimate History ($/sqft)
Price History
| Date | Event | Price |
|---|---|---|
| 2026-04-21 | Listed for sale | $2,985,000 |
 View on Zillow