



3934 Sweet Magnolia Dr, Gainesville, GA, 30504
About This Home
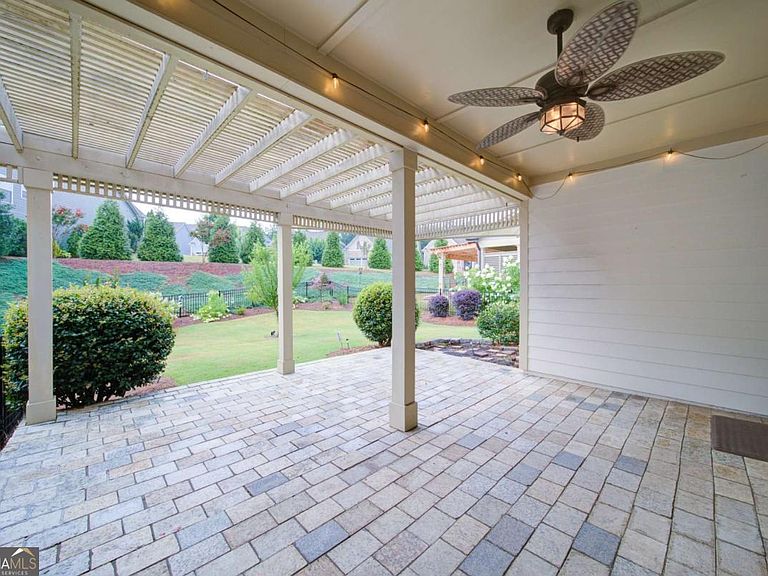
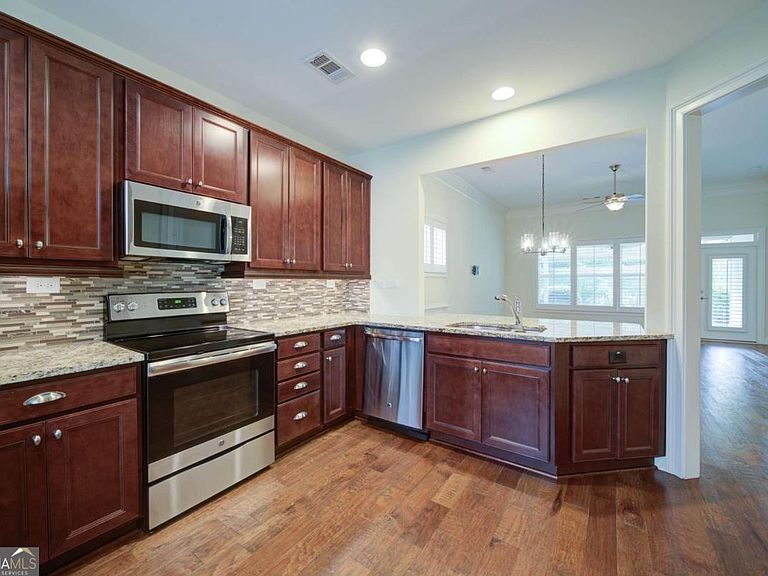
Welcome home to effortless luxury in one of Lake Lanier's most sought-after active adult communities, where resort-style amenities and a vibrant social atmosphere create the lifestyle you've been dreaming about. This charming Craftsman-style ranch offers the ease of single-level living coupled with thoughtful upgrades and exceptional outdoor spaces. Inside, you'll find a beautifully designed floor plan highlighted by 5-inch wide plank hardwood floors, abundant natural light, and inviting living spaces perfect for everyday comfort and entertaining alike. The well-appointed kitchen is a chef's delight, featuring an impressive collection of 42-inch cherry-stained cabinetry, a stylish glass tile backsplash, pantry, built-in desk area, and stainless appliances-including the refrigerator. The spacious primary suite serves as a private retreat, complete with 2 spacious closets, dual vanities, and a large walk-in shower. A generously sized secondary bedroom offers flexibility as a guest suite, home office, or hobby space. Practicality meets convenience with a laundry room featuring a utility sink and included washer and dryer. The extended garage provides an additional four feet of depth along with added shelving, storage solutions, and attic space overhead. Step outside and discover what truly sets this home apart. Situated on an oversized lot, with much of the backyard fenced and additional buffer space beyond, the outdoor living area is nothing short of enchanting. An elegant pergola-covered patio, complete with ceiling fan and ambient lighting, creates the perfect setting for evening gatherings, morning coffee, or a romantic night under the stars. The lush, thoughtfully landscaped backyard has been lovingly curated and offers a peaceful, private retreat. Beyond the home, an extraordinary lifestyle awaits. Residents enjoy a dynamic community atmosphere with an abundance of clubs, activities, and social events. Amenities include a state-of-the-art fitness center, heated indoor pool, outdoor pool, tennis and pickleball courts, community garden, dog park, walking trails, and a private marina on beautiful Lake Lanier. Whether your interests lean toward cooking, music, theater, fitness, or simply making new friends, there's something here for everyone. And don't miss the beloved golf cart parades that bring excitement and community spirit. Low-maintenance living, exceptional amenities, and a welcoming, energetic community-this is more than a home; it's a lifestyle. And honestly, it just doesn't get any better than this!
Getting Around
 Car-Dependent
 Very Limited Transit
 Somewhat Bikeable
Schools
Construction
Condition
- Property condition: Resale
- Year built: 2017
Materials
- Foundation: Slab
- Roof: Composition
- Construction materials: Concrete
Type & Style
- Home type: SingleFamily
- Architectural style: Craftsman
- Property subType: Single Family Residence
Interior
Appliances
- Appliances included: Dishwasher,Disposal,Dryer,Electric Water Heater,Microwave,Oven/Range (Combo),Refrigerator,Stainless Steel Appliance(s),Washer
- Laundry features: In Hall
Basement
- Basement: None
Bedrooms & Bathrooms
- Bedrooms: 2
- Bathrooms: 2
- Full bathrooms: 2
- Main level bathrooms: 2
- Main level bedrooms: 2
Dining Room
- Features: Dining Rm/Living Rm Combo
Features
- Double Vanity,Master On Main Level,Tray Ceiling(s),Vaulted Ceiling(s),Walk-In Closet(s)
- Window features: Double Pane Windows,Window Treatments
- Flooring: Carpet,Hardwood,Tile
- Attic: Pull Down Stairs
- Finished area below ground: 0
- Finished area above ground: 1,326
- Common walls with other units/homes: No Common Walls
Heating & Cooling
- Heating features: Electric,Heat Pump
- Cooling features: Ceiling Fan(s),Central Air,Electric,Heat Pump
Interior Area
- Total structure area: 1,326
- Total interior livable area: 1,326 sqft
Kitchen
- Features: Breakfast Bar,Pantry,Solid Surface Counters
Property
Details
- Parcel number: 08034 000298
Features
- Levels: One
- Stories: 1
- Patio & porch: Patio,Porch
- Fencing: Back Yard,Fenced
- Waterbody name: Lanier
Lot
- Lot size: 6,969 sqft
- Features: Level,Private
Parking
- Total spaces: 2
- Parking features: Garage,Garage Door Opener,Kitchen Level
- Has garage: Yes
Climate Risk is Financial Risk
Every home has a financial story beyond the listing price. Below, you’ll see the climate risks that could affect this property — and in Bills & Affordability, how those risks may influence repairs, insurance, utilities, and long-term value.
Biggest Threats for This Home
- Cold Wave

- Lightning

- Tornado

- Hail

- Inland Flooding

- Strong Wind

How This Home’s Risks Compare
FEMA Declared Disasters Across Georgia Counties
Understanding the Costs
Financial advisors generally recommend spending no more than 30% of your gross household income on housing costs. In practice, many households stretch to 35% or beyond — especially in high-cost markets.
Estimated Costs Today
| Monthly | Annual | |
|---|---|---|
| Mortgage | $2,149 | $25,788 |
| Home Insurance * | $157 | $1,884 |
| Property Taxes | $367 | $4,404 |
| Electricity | $219 | $2,637 |
| Total | $2,892 | $34,704 |
Income You'd Need if You Spent...
Georgia FAIR Plan Programs

How Costs Could Change Over Time
Climate risk is quickly impacting all of the major home ownership costs. Adjust the growth rates and percentage of income spent on housing below to see how your housing costs could change over the next 10 years — and what income you'd need to keep up.
Comparing Against the Market
Price Per Sq Ft
vs Other Active Listings
Avg $/sqft
vs Homes Sold Last Month
Median $/sqft
Current Market Trends
Median Price Per Square Foot
The median price per square foot of homes sold in this area each month. Compare this to this listing's price per square foot to gauge whether the home is priced in line with recent sales.
Historicals for This Listing
Zestimate History ($/sqft)
No zestimate history available
Price History
| Date | Event | Price |
|---|---|---|
| 2026-07-17 | Listed for sale | $425,000 |
| 2023-05-12 | Sold | $475,000 |
| 2023-03-30 | Pending sale | $485,000 |
| 2023-02-17 | Listed for sale | $485,000 |
| 2017-04-27 | Sold | $280,425 |
For Sale by Agent
 View on Zillow