


4024 Great Pine Dr, Gainesville, GA, 30504
About This Home
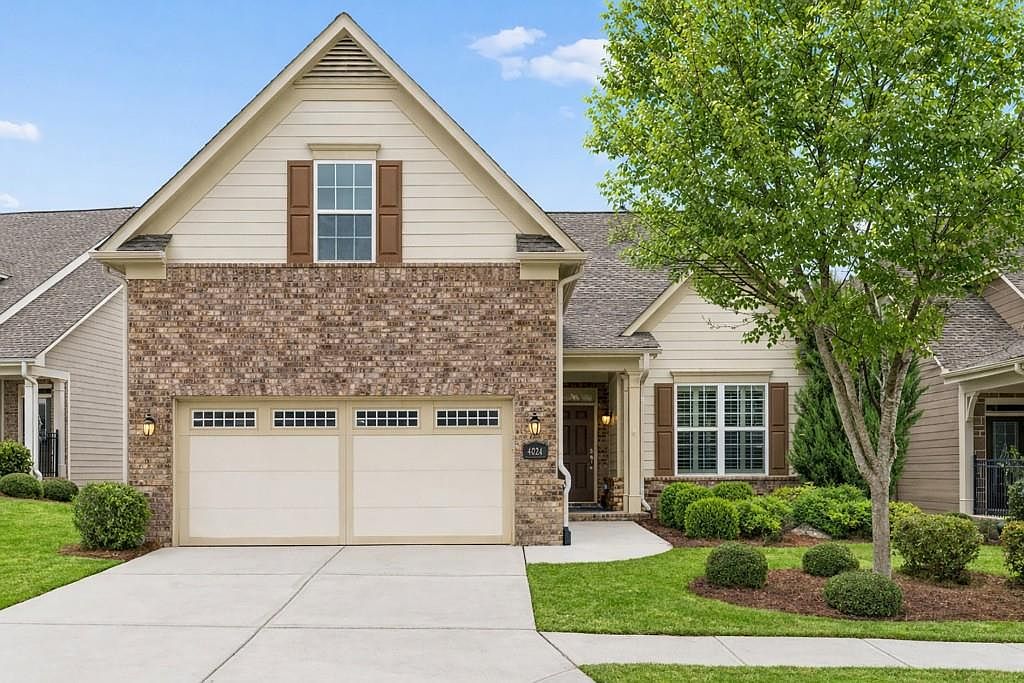
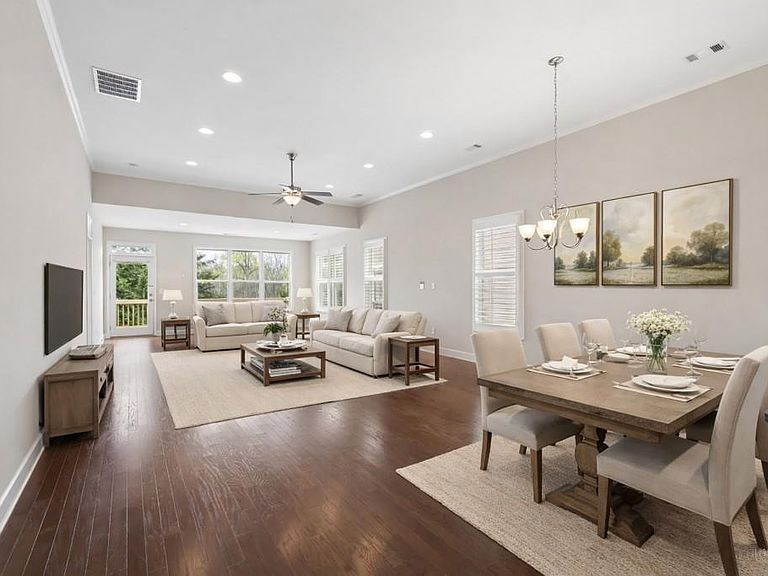
HALF YEAR HOA SELLER PAID for the BUYER for accepted contract no later than May 15. Welcome to the good life at Cresswind at Lake Lanier an award-winning, gated 55+ community designed for the way you want to live. Here, every day feels like a getaway. Start your morning with a peaceful walk along scenic nature trails, spend the afternoon on the tennis or pickleball courts, or enjoying the lake, and unwind with friends at the stunning three-level clubhouse. Whether you're taking a cooking class, relaxing by the indoor or outdoor pools, or simply soaking in the serene lake and forest views from the terrace, this community offers the perfect balance of activity and relaxation. With a full-time lifestyle director curating events and nearly half the neighborhood preserved as natural green space, Cresswind is truly a place to connect with nature and with neighbors. Tucked inside this beautifully maintained, gated community, you'll feel a sense of retreat yet if you ever choose to venture out, you're just minutes from excellent dining, shopping, and top-tier healthcare. And when you're ready to come home, the Cypress plan delivers comfort and flexibility in all the right ways. This lovingly maintained home offers true main-level living with a bright, open, modern floor plan designed for both everyday ease and entertaining. You'll appreciate the generous wall space for art or furniture, the seamless flow, and thoughtful upgrades throughout. The finished terrace level provides two versatile living areas perfect for guests, hobbies, or a home office along with abundant storage. An extended garage adds even more functionality, and the quiet cul-de-sac setting offers privacy and peace. If you've been dreaming of a lifestyle that blends connection, nature, and effortless living this is it. Come live the good life.
Getting Around
 Car-Dependent
 Very Limited Transit
 Somewhat Bikeable
Schools
Construction
Condition
- Property condition: Resale
- Year built: 2017
Materials
- Foundation: Brick/Mortar
- Roof: Composition,Shingle
- Construction materials: Brick,HardiPlank Type
Type & Style
- Home type: SingleFamily
- Architectural style: Craftsman
- Property subType: Single Family Residence,Residential
Interior
Appliances
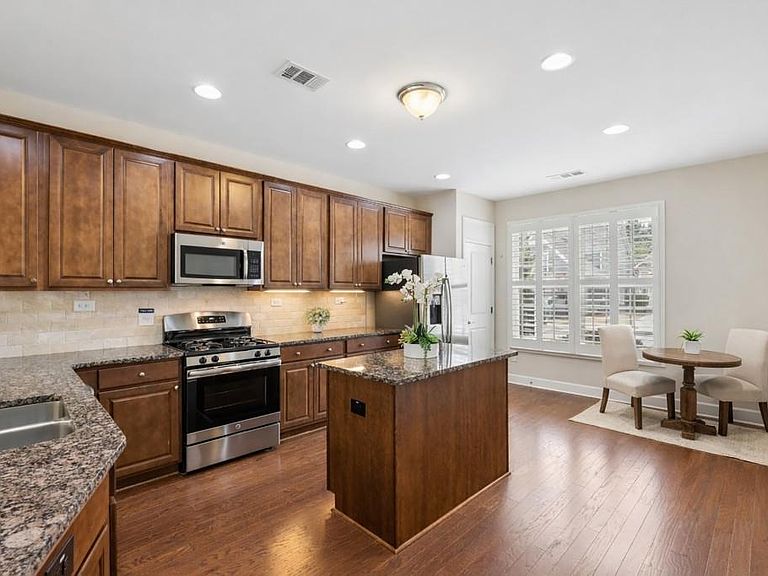
- Appliances included: Dishwasher,Disposal,Gas Range,Gas Water Heater,Microwave,Refrigerator,Self Cleaning Oven
- Laundry features: Laundry Room,Main Level
Basement
- Has basement: Yes
- Basement: Daylight,Finished,Finished Bath,Full,Interior Entry,Walk-Out Access
Bedroom
- Features: Master on Main, Oversized Master, Split Bedroom Plan
Bedrooms & Bathrooms
- Bedrooms: 4
- Bathrooms: 3
- Full bathrooms: 3
- Main level bathrooms: 2
- Main level bedrooms: 3
Dining Room
- Features: Open Concept, Seats 12+
Features
- Crown Molding,Double Vanity,Entrance Foyer,High Ceilings,High Ceilings 10 ft Main,High Speed Internet,His and Hers Closets,Recessed Lighting,Tray Ceiling(s),Walk-In Closet(s)
- Window features: Double Pane Windows,Plantation Shutters
- Flooring: Carpet,Ceramic Tile,Hardwood
- Fireplace features: None
- Finished area below ground: 1,246
- Finished area above ground: 1,923
- Common walls with other units/homes: No Common Walls
Heating & Cooling
- Heating features: Central,Forced Air,Natural Gas,Zoned
- Cooling features: Central Air,Electric,Zoned
Interior Area
- Total structure area: 3,649
- Total interior livable area: 3,649 sqft
Kitchen
- Features: Breakfast Bar, Cabinets Other, Eat-in Kitchen, Kitchen Island, Pantry, Stone Counters, View to Family Room
Master Bathroom
- Features: Double Vanity, Shower Only
Master Bedroom
- Features: Master on Main, Oversized Master, Split Bedroom Plan
- Level: Master on Main, Oversized Master, Split Bedroom Plan
Property
Accessibility
- Accessibility features: None
Details
- Parcel number: 08034 000206
- Other equipment: Dehumidifier,Irrigation Equipment
- Horse amenities: None
Features
- Levels: One
- Stories: 1
- Pool features: None
- Patio & porch: Deck,Patio
- Exterior features: Private Yard,No Dock
- Spa features: None
- Fencing: None
- Has view: Yes
- View description: Neighborhood
- Waterfront features: None
- Waterbody name: None
Lot
- Lot size: 6,969 sqft
- Features: Back Yard,Cul-De-Sac,Front Yard,Landscaped,Private,Sprinklers In Front
Parking
- Total spaces: 2
- Parking features: Driveway,Garage,Garage Door Opener,Garage Faces Front,Kitchen Level,Level Driveway
- Has garage: Yes
- Attached garage spaces: 2
- Covered spaces: 2
- Has uncovered spaces: Yes
Climate Risk is Financial Risk
Every home has a financial story beyond the listing price. Below, you’ll see the climate risks that could affect this property — and in Bills & Affordability, how those risks may influence repairs, insurance, utilities, and long-term value.
Biggest Threats for This Home
- Cold Wave

- Lightning

- Tornado

- Hail

- Inland Flooding

- Strong Wind

How This Home’s Risks Compare
FEMA Declared Disasters Across Georgia Counties
Understanding the Costs
Financial advisors generally recommend spending no more than 30% of your gross household income on housing costs. In practice, many households stretch to 35% or beyond — especially in high-cost markets.
Estimated Costs Today
| Monthly | Annual | |
|---|---|---|
| Mortgage | $3,033 | $36,396 |
| Home Insurance * | $222 | $2,664 |
| Property Taxes | $357 | $4,284 |
| Electricity | $354 | $4,254 |
| Total | $3,966 | $47,592 |
Income You'd Need if You Spent...
Georgia FAIR Plan Programs

How Costs Could Change Over Time
Climate risk is quickly impacting all of the major home ownership costs. Adjust the growth rates and percentage of income spent on housing below to see how your housing costs could change over the next 10 years — and what income you'd need to keep up.
Comparing Against the Market
Price Per Sq Ft
vs Other Active Listings
Avg $/sqft
vs Homes Sold Last Month
Median $/sqft
Current Market Trends
Median Price Per Square Foot
The median price per square foot of homes sold in this area each month. Compare this to this listing's price per square foot to gauge whether the home is priced in line with recent sales.
Historicals for This Listing
Zestimate History ($/sqft)
Price History
| Date | Event | Price |
|---|---|---|
| 2026-04-01 | Listed for sale | $650,000 |
| 2017-12-31 | Sold | $385,781 |
For Sale by Agent
 View on Zillow