

349 Lucas Rd, Warfordsburg, PA, 17267
About This Home
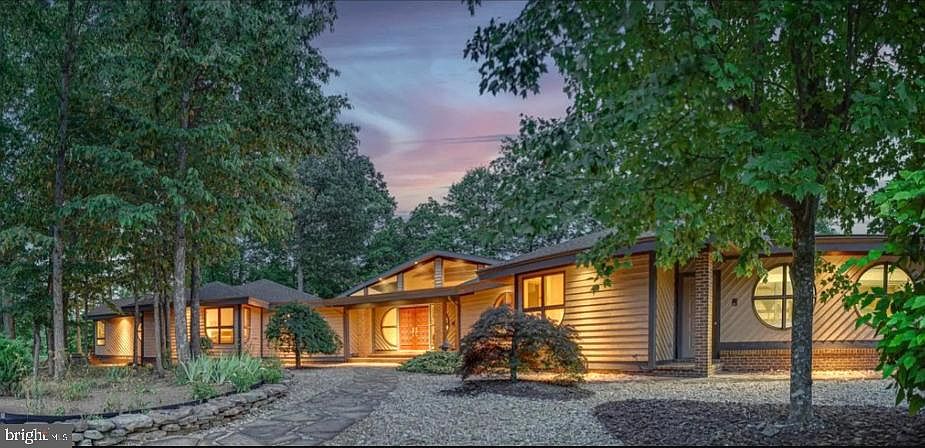
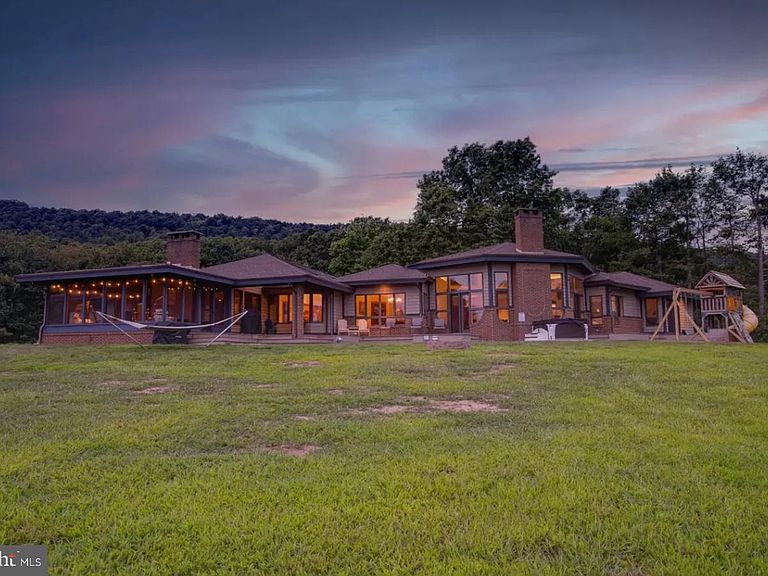
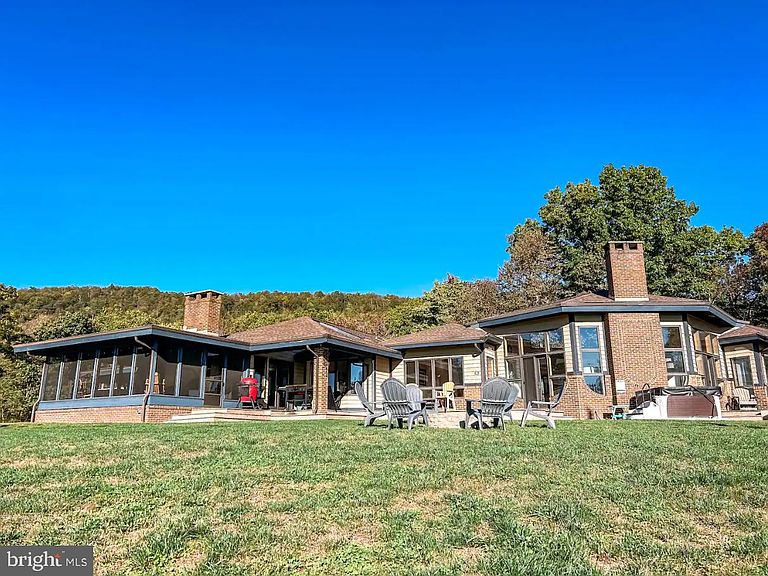
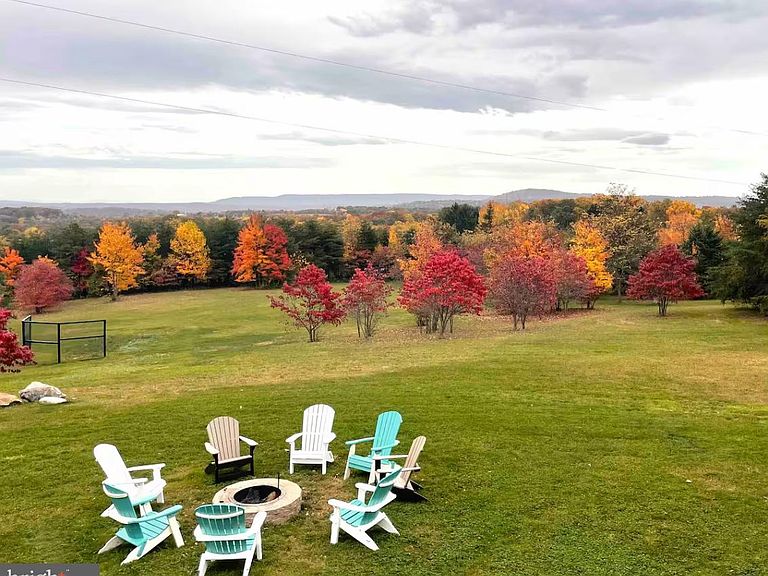
Personal residence or retreat with Airbnb rental income on a mountainside 240 acre+/- mostly wooded tract of land with panoramic views to the Potomac River. Includes a 1,200SF+/- 1.5 story Airbnb cabin rental. Situated on the Mason Dixon line with Marker stones including a Crown Stone with the Calvert Coat of Arms on the MD side and a William Penn Marker Stone on the PA side, plus more. The quality built one story main dwelling built in 1994 features 6 bedrooms (sleeps 16) and 4 full baths. There is a large living/great room with a cathedral ceiling, chef's kitchen with a granite island with sink, and a large custom pantry. Dining area, , dining room, den with fireplace & custom shelving. The main dwelling has many custom features and finishes including cathedral ceilings, hardwood floors, custom tile and brick flooring, custom bath features, custom cabinetry and more. Enclosed rear porch and full rear deck with several access points, plus a hot tub! There is an attached heated 2 car garage, plus an extra equipment storage bay w/ overhead door access. There is a recent wedding pavilion adjacent to the house that is great for any function. There is a furnished recreation room on the lower level. The cabin features 2 bedrooms, 1 bath, a loft area, modern kitchen, and living and dining areas. There is a huge wraparound deck with spectacular valley views. The property has over a mile of trails with tree stands for hunting and food plots. Great for ATVs! There is a small spring fed stream that originates from this property. The entire property is currently used as a personal retreat for the owners and as an Airbnb rental for the main house and cabin. Known as Sideling Hills Retreat. 2025 net income rental in excess of $85,000.00 and 2026 on similar target. Rural country setting with easy access to major routes and close to the Village of Hancock and the Rail to Trail next to the Potomac River. Seldom does a property of this caliber and potential become available. Don't Miss It!!
Getting Around
 Car-Dependent
 Very Limited Transit
 Somewhat Bikeable
Schools
Construction
Condition
- Property condition: Very Good
- Year built: 1994
Materials
- Foundation: Block
- Roof: Shingle
- Construction materials: Brick,Wood Siding
Type & Style
- Home type: SingleFamily
- Architectural style: Contemporary
- Property subType: Single Family Residence
Interior
Appliances
- Appliances included: Microwave,Dishwasher,Dryer,Exhaust Fan,Oven/Range - Electric,Refrigerator,Washer,Water Heater,Electric Water Heater
- Laundry features: Main Level
Basement
- Has basement: Yes
- Basement: Full,Partially Finished,Concrete
Bedroom2
- Level: Main
- Area: 266
- Dimensions: 19 X 14
Bedroom3
- Level: Main
- Area: 238
- Dimensions: 17 X 14
Bedroom4
- Level: Main
- Area: 240
- Dimensions: 12 X 20
Bedroom5
- Level: Main
- Area: 88
- Dimensions: 11 X 8
Bedroom6
- Level: Main
- Area: 100
- Dimensions: 10 X 10
Bedrooms & Bathrooms
- Bedrooms: 6
- Bathrooms: 4
- Full bathrooms: 4
- Main level bathrooms: 4
- Main level bedrooms: 6
Dining Room
- Level: Main
- Area: 208
- Dimensions: 13 X 16
Features
- Breakfast Area,Ceiling Fan(s),Dining Area,Kitchen - Gourmet,Primary Bath(s),Walk-In Closet(s)
- Door features: Insulated,Double Entry
- Window features: Insulated Windows,Window Treatments
- Flooring: Wood,Tile/Brick,Hardwood
- Number of fireplaces: 2
- Fireplace features: Brick,Gas/Propane,Stone
- Fireplace: Yes
- Finished area below ground: 0
- Finished area above ground: 4,114
Great Room
- Level: Main
- Area: 690
- Dimensions: 30 X 23
Heating & Cooling
- Heating features: Heat Pump,Zoned,Radiant,Electric,Propane
- Cooling features: Central Air,Electric
Interior Area
- Total structure area: 4,114
- Total interior livable area: 4,114 sqft
Kitchen
- Level: Main
- Area: 378
- Dimensions: 27 X 14
Primary Bedroom
- Level: Main
- Area: 280
- Dimensions: 20 X 14
Property
Accessibility
- Accessibility features: None
Details
- Parcel number: 0303027000
- Zoning: A
- Special condition: Standard
- Exclusions: All Items Located In Main House Garages And Storage Container On Property.
Features
- Levels: One
- Stories: 1
- Pool features: None
- Patio & porch: Deck,Porch,Patio,Roof,Wrap Around
- Exterior features: Flood Lights
- Has view: Yes
- View description: Mountain(s),Panoramic,River,Scenic Vista,Valley
- Has water view: Yes
- Water view: River
- Frontage type: Road Frontage
Lot
- Lot size: 240.21 Acres
- Features: Backs to Trees,Front Yard,Hunting Available,Irregular Lot,Mountainous,Premium,Rural,Secluded,Sloped,Stream/Creek,Wooded,Year Round Access
Parking
- Total spaces: 2
- Parking features: Garage Door Opener,Garage Faces Side,Oversized,Circular Driveway,Attached
- Has garage: Yes
- Attached garage spaces: 2
- Covered spaces: 2
- Has uncovered spaces: Yes
Climate Risk is Financial Risk
Every home has a financial story beyond the listing price. Below, you’ll see the climate risks that could affect this property — and in Bills & Affordability, how those risks may influence repairs, insurance, utilities, and long-term value.
Biggest Threats for This Home
- Strong Wind

- Hail

- Hurricane

- Inland Flooding

- Landslide

- Lightning

- Winter Weather

How This Home’s Risks Compare
FEMA Declared Disasters Across Pennsylvania Counties
Understanding the Costs
Financial advisors generally recommend spending no more than 30% of your gross household income on housing costs. In practice, many households stretch to 35% or beyond — especially in high-cost markets.
Estimated Costs Today
| Monthly | Annual | |
|---|---|---|
| Mortgage | $12,133 | $145,596 |
| Home Insurance * | $1,582 | $18,984 |
| Property Taxes | $1,799 | $21,588 |
| Electricity | $451 | $5,416 |
| Total | $15,965 | $191,580 |
Income You'd Need if You Spent...
Pennsylvania FAIR Plan Programs
Insurance Placement Facility of Pennsylvania/FAIR Plan
 WildfireHailWind
How Costs Could Change Over Time
Climate risk is quickly impacting all of the major home ownership costs. Adjust the growth rates and percentage of income spent on housing below to see how your housing costs could change over the next 10 years — and what income you'd need to keep up.
Comparing Against the Market
Price Per Sq Ft
vs Other Active Listings
Avg $/sqft
vs Homes Sold Last Month
Median $/sqft
Current Market Trends
Median Price Per Square Foot
The median price per square foot of homes sold in this area each month. Compare this to this listing's price per square foot to gauge whether the home is priced in line with recent sales.
Historicals for This Listing
Zestimate History ($/sqft)
Price History
| Date | Event | Price |
|---|---|---|
| 2026-05-05 | Listed for sale | $2,999,500 |
| 2021-11-23 | Sold | $1,459,000 |
| 2021-11-18 | Pending sale | $1,489,000 |
| 2021-08-20 | Listed for sale | $1,489,000 |
 View on Zillow