


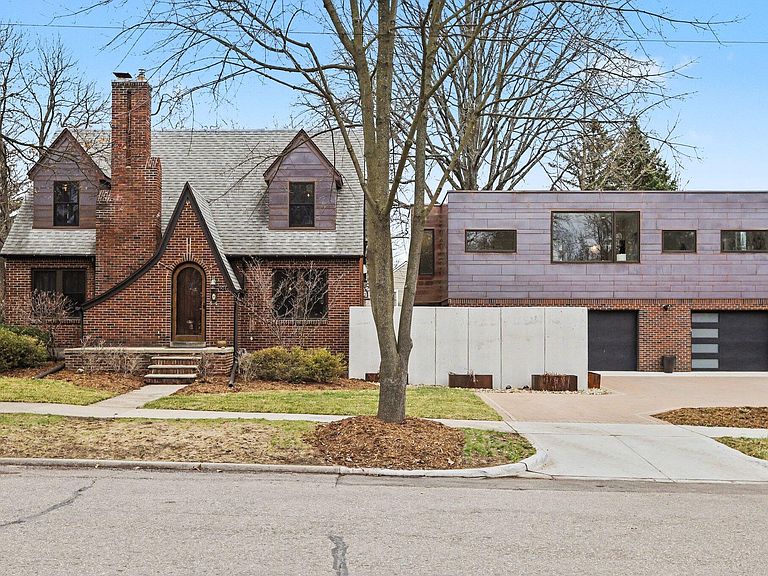


901 5th St, Ann Arbor, MI, 48103
About This Home
Presenting a truly exceptional Ann Arbor estate--where timeless architecture meets refined, modern luxury--just moments from Downtown Ann Arbor and the University of Michigan Stadium. This rare offering pairs a meticulously restored brick Tudor with a striking, newly constructed ADU, delivering unparalleled flexibility for sophisticated multi-generational living, private guest accommodations, or income potential. The main residence has been thoughtfully reimagined to preserve its historic charm while introducing elevated contemporary finishes. Rich, refinished hardwood floors flow throughout, complemented by curated interior details and abundant natural light. At the heart of the home, a gracious living room is anchored by a stunning limestone fireplace, creating a warm yet elegant gathering space. The chef's kitchen is equally impressive, featuring custom Downsview cabinetry, Costa Emeralda Quartzite countertops, a professional-grade Viking range, and a premium Sub-Zero refrigerator and freezer--perfectly suited for both everyday living and elevated entertaining. The main-level primary suite offers a serene private retreat, complete with a spacious walk-in closet, Velux skylight, and a spa-caliber bath adorned with travertine tile and an expansive walk-in shower. Upstairs, two generously proportioned bedrooms share a beautifully appointed full bath. The finished lower level expands the home's versatility with a fourth bedroom, full bath, laundry, and a flexible living area ideal for a home office, fitness studio, or media lounge. Complementing the main home is a newly built 840 square foot ADU of exceptional design and craftsmanship. Architecturally distinctive, it features custom-designed copper cladding that creates a bold, modern statement while harmonizing with the property's historic character--echoed by elegant copper dormers on the main residence. The structure includes a heated, oversized 2.5-car garage with abundant storage below, while above, a light-filled apartment showcases soaring ceilings, expansive Marvin casement windows, and premium finishes throughout. The designer kitchen with quartz countertops and GE Café appliances opens to spacious living and dining areas, alongside a well-appointed bedroom with a Carrara marble bath, walk-in closet, dedicated office/flex space, half bath, and generous walk-in pantry. Site-finished red oak flooring runs throughout, reinforcing the home's elevated craftsmanship. The outdoor experience is equally refined, offering a beautifully designed courtyard, covered patio, and privacy wall--creating an intimate setting ideal for entertaining or enjoying vibrant game-day gatherings. Other recent upgrades include new double-hung Marvin windows installed throughout 1st and 2nd story of main house, a service enhancement from 150 to 200 AMP with the main line buried underground, installed paver driveway, and increased attic insulation from R-5 to R-50 for improved energy efficiency. A rare and distinguished offering--where architectural integrity, modern luxury, and an unbeatable location converge. Home Energy Score of 2. Download report at Ann Arbor herdmap
Getting Around
 Somewhat Walkable
 Good Transit
 Very Bikeable
Schools
Construction
Condition
- Year built: 1937
Materials
- Roof: Asphalt,Shingle
- Construction materials: Brick,HardiPlank Type,Other
Type & Style
- Home type: SingleFamily
- Architectural style: Tudor
- Property subType: Single Family Residence
Interior
Appliances
- Appliances included: Dishwasher,Disposal,Dryer,Microwave,Oven,Range,Refrigerator,Washer
- Laundry features: In Basement,Upper Level
Basement
- Basement: Full
Bedrooms & Bathrooms
- Bedrooms: 5
- Bathrooms: 6
- Full bathrooms: 4
- 1/2 bathrooms: 2
- Main level bedrooms: 1
Features
- Guest Quarters
- Window features: Replacement,Insulated Windows,Window Treatments
- Number of fireplaces: 1
- Fireplace features: Living Room
- Fireplace: Yes
- Finished area below ground: 500
Heating & Cooling
- Heating features: Forced Air
- Cooling features: Central Air
Interior Area
- Total structure area: 2,364
- Total interior livable area: 2,864 sqft
Property
Details
- Parcel number: 090932207003
- Zoning description: R1D
Features
- Stories: 2
Lot
- Lot size: 7,840 sqft
- Features: Corner Lot
- Lot size dimensions: 66 x 118
Parking
- Total spaces: 2.5
- Parking features: Garage Door Opener,Attached
- Has garage: Yes
- Attached garage spaces: 2.5
- Covered spaces: 2.5
Climate Risk is Financial Risk
Every home has a financial story beyond the listing price. Below, you’ll see the climate risks that could affect this property — and in Bills & Affordability, how those risks may influence repairs, insurance, utilities, and long-term value.
Biggest Threats for This Home
- Tornado

- Cold Wave

- Ice Storm

- Lightning

- Strong Wind

How This Home’s Risks Compare
FEMA Declared Disasters in Washtenaw County and Michigan
Understanding the Costs
Financial advisors generally recommend spending no more than 30% of your gross household income on housing costs. In practice, many households stretch to 35% or beyond — especially in high-cost markets.
Estimated Costs Today
| Monthly | Annual | |
|---|---|---|
| Mortgage | $10,087 | $121,044 |
| Home Insurance * | $539 | $6,468 |
| Property Taxes | $2,427 | $29,124 |
| Electricity | $312 | $3,748 |
| Total | $13,365 | $160,380 |
Income You'd Need if You Spent...
Michigan FAIR Plan Programs


How Costs Could Change Over Time
Climate risk is quickly impacting all of the major home ownership costs. Adjust the growth rates and percentage of income spent on housing below to see how your housing costs could change over the next 10 years — and what income you'd need to keep up.
Comparing Against the Market
Price Per Sq Ft
vs Other Active Listings
Avg $/sqft
vs Homes Sold Last Month
Median $/sqft
Current Market Trends
Median Price Per Square Foot
The median price per square foot of homes sold in this area each month. Compare this to this listing's price per square foot to gauge whether the home is priced in line with recent sales.
Historicals for This Listing
Zestimate History ($/sqft)
Price History
| Date | Event | Price |
|---|---|---|
| 2026-04-04 | Listed for sale | $1,995,000 |
| 2018-07-09 | Sold | $675,000 |
| 2018-05-30 | Pending sale | $695,000 |
| 2018-05-03 | Listed for sale | $695,000 |
| 2011-06-21 | Sold | $264,900 |
| 2011-05-05 | Listed for sale | $279,900 |
 View on Zillow