

1211 Birk Ave, Ann Arbor, MI, 48103
About This Home
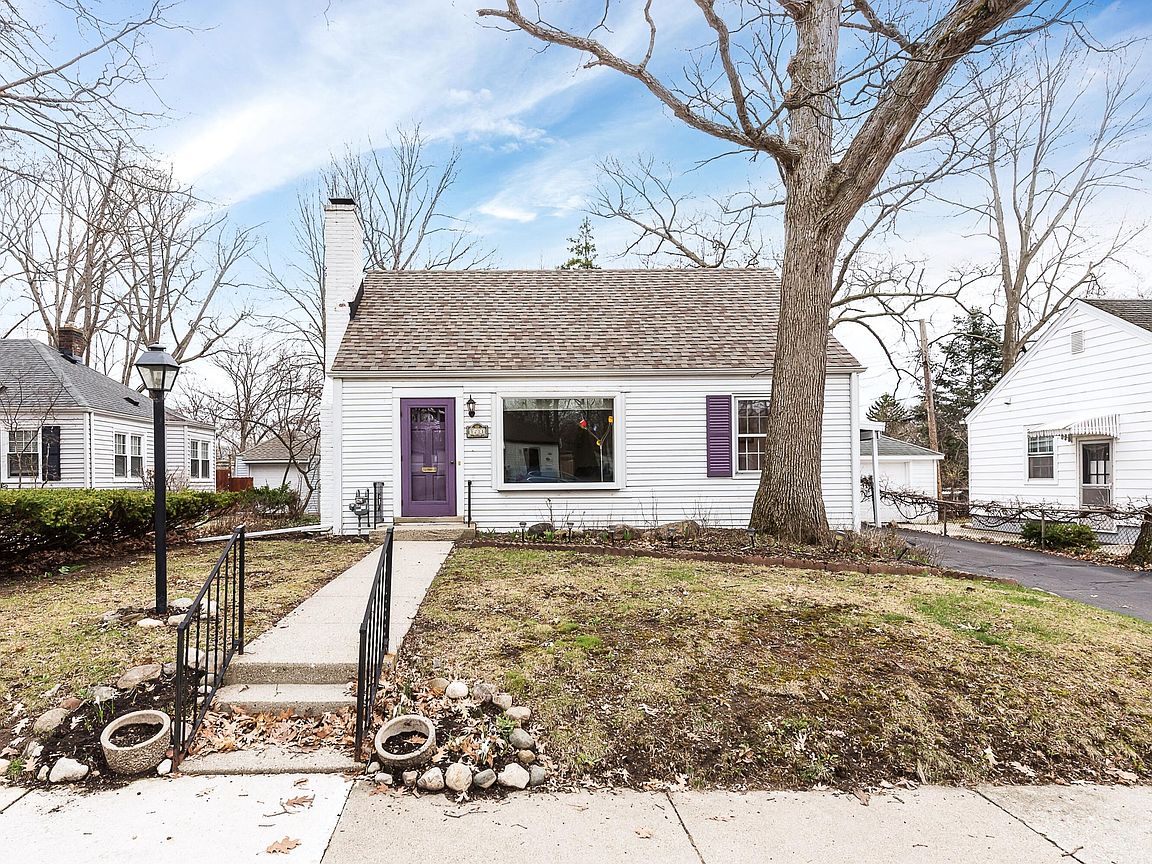
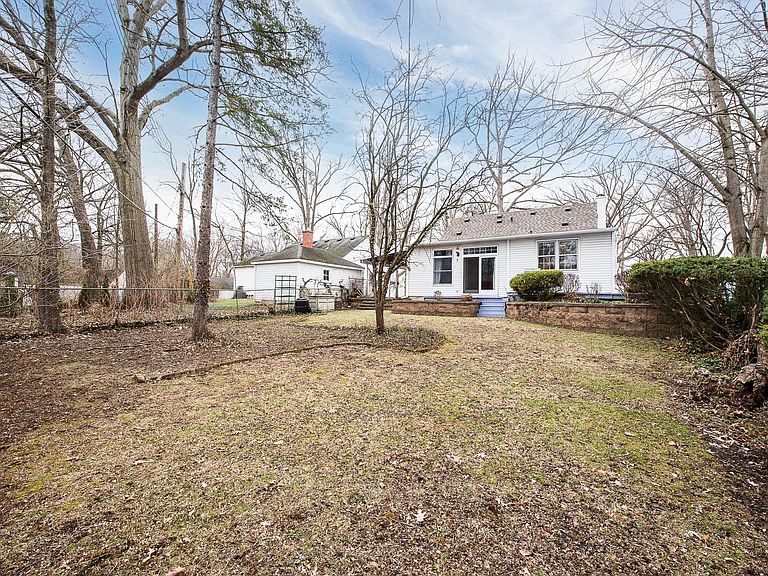
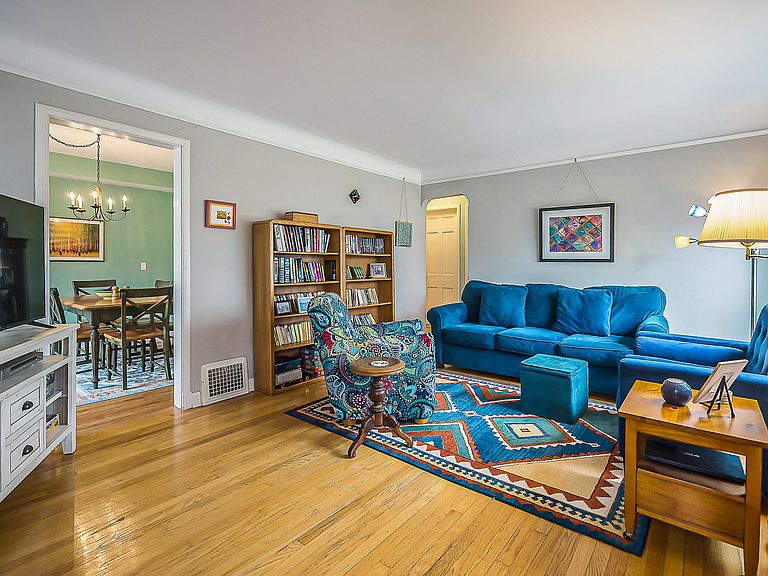
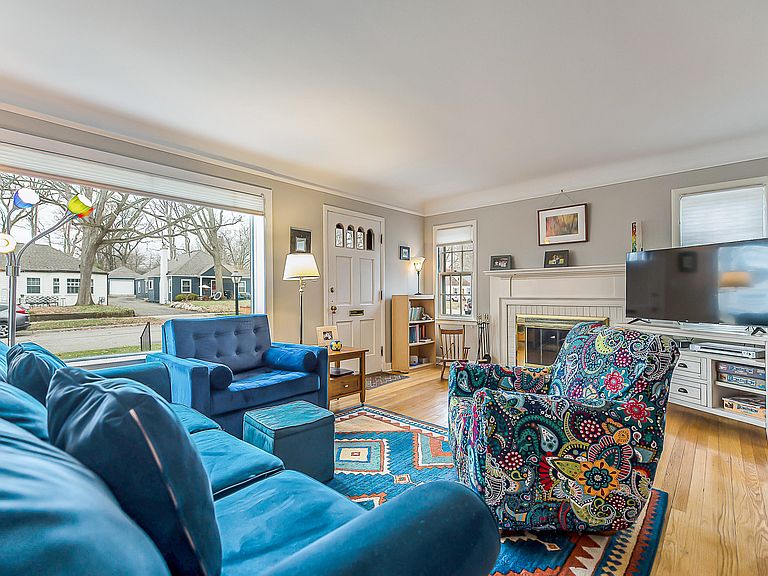
Nestled in the highly sought-after Allmendinger Heights neighborhood, this charming home offers the perfect blend of character, updates, and an unbeatable location. Enjoy the convenience of being just a short walk to Allmendinger Park and Michigan Stadium for football Saturdays, with downtown Ann Arbor, U of M, schools, retail and dining spots all within close reach. Step inside to find a welcoming living room featuring hardwood floors, a cove ceiling, and a cozy wood-burning fireplace. The spacious dining room, a rarity in this neighborhood, provides plenty of room for gatherings. The kitchen exudes vintage charm with its black-and-white checkered flooring, original custom inset cabinets, and a built-in corner cabinet. Off the kitchen, a sunroom serves as the perfect den or family room, offering views of the beautifully landscaped, fenced backyard and access to a generously sized deck, ideal for entertaining. Adding a touch of whimsy, a unique hidden door bookcase leads to the full, unfinished basement, which provides ample storage space. The home features two nicely sized bedrooms and a full bath with classic tile and a shower/tub combo. Recent updates include a new roof in 2020 with a rubber roof on the back and carport, a new retaining wall in 2017, and updated plumbing. With its timeless charm, modern updates, and prime location, this home is a true gem in the heart of Allmendinger Heights. Don't miss the opportunity to make it yours! Home Energy Score of 2. Download report at a2gov.org/herdmap
Getting Around
 Car-Dependent
 Some Transit
 Very Bikeable
Schools
Construction
Condition
- Year built: 1939
Materials
- Construction materials: Aluminum Siding
Type & Style
- Home type: SingleFamily
- Architectural style: Ranch
- Property subType: Single Family Residence
Interior
Appliances
- Appliances included: Dishwasher,Disposal,Oven,Range,Refrigerator
- Laundry features: Gas Dryer Hookup,In Basement,Laundry Chute,Sink,Washer Hookup
Basement
- Basement: Partial
Bedrooms & Bathrooms
- Bedrooms: 2
- Bathrooms: 1
- Full bathrooms: 1
- Main level bedrooms: 2
Features
- Window features: Storms,Screens,Bay/Bow
- Flooring: Ceramic Tile,Tile,Vinyl,Wood
- Number of fireplaces: 1
- Fireplace features: Living Room
- Fireplace: Yes
- Finished area below ground: 0
Heating & Cooling
- Heating features: Forced Air
- Cooling features: Central Air
Interior Area
- Total structure area: 1,124
- Total interior livable area: 1,124 sqft
Property
Details
- Parcel number: 090932214010
Features
- Stories: 1
Lot
- Lot size: 6,534 sqft
- Features: Sidewalk,Shrubs/Hedges
- Lot size dimensions: 52 x 123
Parking
- Parking features: Carport
- Carport: Yes
Climate Risk is Financial Risk
Every home has a financial story beyond the listing price. Below, you’ll see the climate risks that could affect this property — and in Bills & Affordability, how those risks may influence repairs, insurance, utilities, and long-term value.
Biggest Threats for This Home
- Cold Wave

- Strong Wind

- Tornado

How This Home’s Risks Compare
FEMA Declared Disasters in Washtenaw County and Michigan
Understanding the Costs
Financial advisors generally recommend spending no more than 30% of your gross household income on housing costs. In practice, many households stretch to 35% or beyond — especially in high-cost markets.
Estimated Costs Today
| Monthly | Annual | |
|---|---|---|
| Mortgage | $2,351 | $28,212 |
| Home Insurance * | $125 | $1,500 |
| Property Taxes | $565 | $6,780 |
| Electricity | $188 | $2,259 |
| Total | $3,229 | $38,748 |
Income You'd Need if You Spent...
Michigan FAIR Plan Programs


How Costs Could Change Over Time
Climate risk is quickly impacting all of the major home ownership costs. Adjust the growth rates and percentage of income spent on housing below to see how your housing costs could change over the next 10 years — and what income you'd need to keep up.
Comparing Against the Market
Price Per Sq Ft
vs Other Active Listings
Avg $/sqft
vs Homes Sold Last Month
Median $/sqft
Current Market Trends
Median Price Per Square Foot
The median price per square foot of homes sold in this area each month. Compare this to this listing's price per square foot to gauge whether the home is priced in line with recent sales.
Historicals for This Listing
Zestimate History ($/sqft)
Price History
| Date | Event | Price |
|---|---|---|
| 2026-05-01 | Listed for sale | $480,000 |
| 2026-04-24 | Pending sale | $480,000 |
| 2026-04-16 | Listed for sale | $480,000 |
| 2020-06-26 | Listing removed | $342,000 |
| 2020-03-12 | Listed for sale | $342,000 |
| 1997-08-08 | Sold | $125,500 |
 View on Zillow