



2065 Day St, Ann Arbor, MI, 48104
About This Home
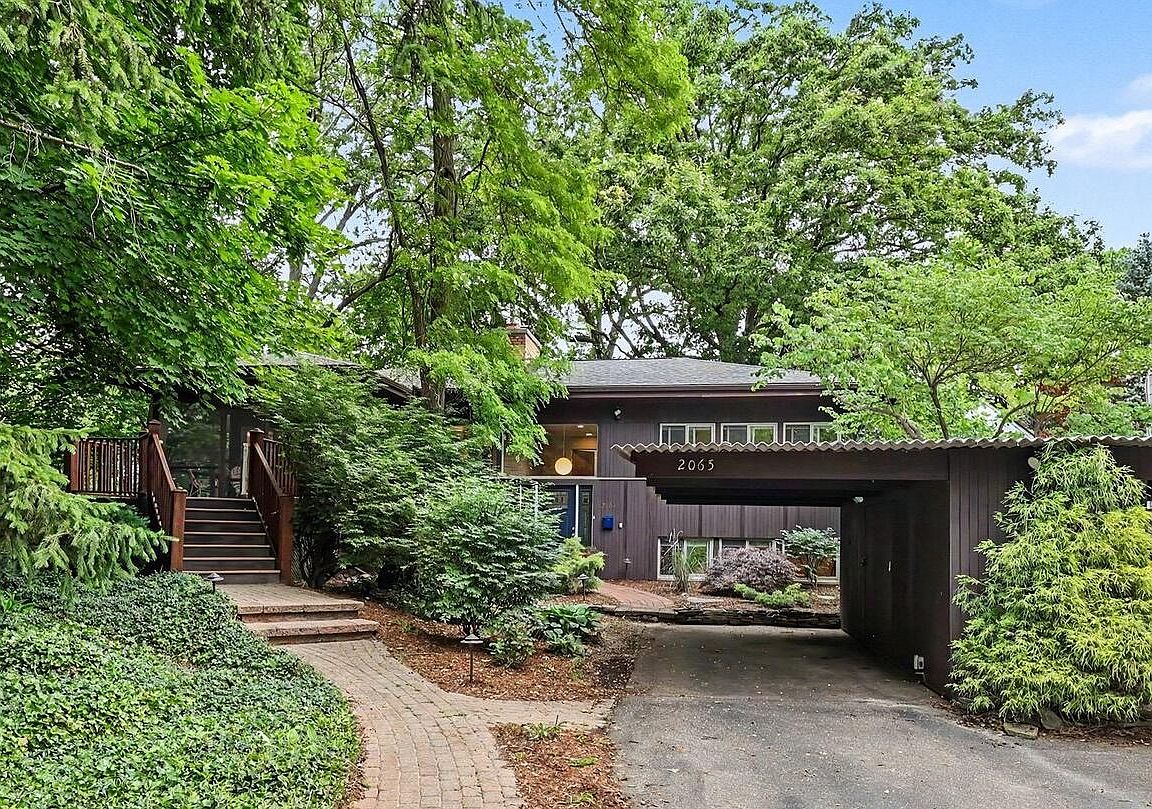
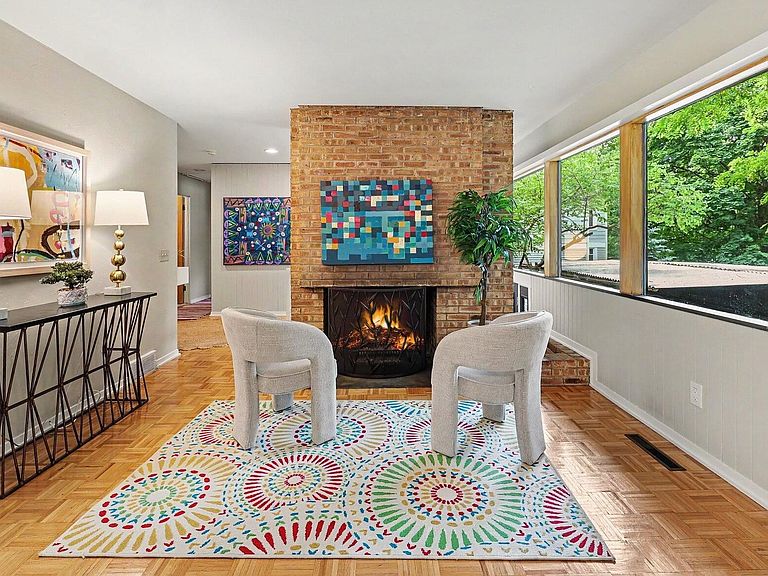
Welcome to this private mid-century modern home featuring 4 bedrooms and 3 full bathrooms in one of Ann Arbor's most sought-after neighborhoods. Nestled on a wooded lot, the property offers a peaceful setting with exceptional convenience for today's active Ann Arbor lifestyle. Designed by renowned architect George Brigham in 1958, the residence showcases a timeless floor plan that remains remarkably relevant for modern living. The light-filled living room, anchored by a traditional fireplace, flows seamlessly to an expansive screened porch with a second egress to the exterior brick paver walkway. A unique two-sided carport with additional storage further enhances the home's distinctive character. The updated kitchen is adjacent to a dedicated dining area, while the main living spaces offer an open and inviting atmosphere ideal for both everyday living and entertaining. Two spacious bedrooms and a full bath are located on the upper level, along with a conveniently situated laundry room. The lower level features a comfortable family room that flows into a private primary suite, creating a peaceful retreat within the home. An additional bedroom, full bath, generous storage room, and separate mechanical room complete this versatile living space. Ideally located just minutes from the University of Michigan's Central and Medical Campuses, Angell Elementary, Nichols Arboretum, the Racquet Club, Trader Joe's, Whole Foods, St. Francis, and Downtown Ann Arbor. Enjoy the ability to walk to nearby services, parks, schools, and everyday conveniences, with easy access to major thoroughfares and area freeways. A rare opportunity to own an architecturally significant mid-century modern home in an exceptional Ann Arbor location. Home Energy Score of 3. View report on A2 Herdmap.
Getting Around
 Car-Dependent
 Good Transit
 Bikeable
Schools
Construction
Condition
- Year built: 1955
Materials
- Roof: Shingle
- Construction materials: Wood Siding
Type & Style
- Home type: SingleFamily
- Architectural style: Contemporary
- Property subType: Single Family Residence
Interior
Appliances
- Appliances included: Dishwasher,Disposal,Dryer,Oven,Range,Refrigerator,Washer
- Laundry features: Upper Level
Basement
- Has basement: Yes
- Basement: Daylight,Slab
Bathroom2
- Level: Lower
Bathroom2
- Level: Lower
Bedroom2
- Level: Main
Bedroom3
- Level: Main
Bedroom4
- Level: Lower
Bedrooms & Bathrooms
- Bedrooms: 4
- Bathrooms: 3
- Full bathrooms: 3
Dining Room
- Level: Upper
Family Room
- Level: Lower
Features
- Ceiling Fan(s),Eat-in Kitchen
- Window features: Screens,Window Treatments
- Flooring: Carpet,Laminate,Tile,Wood
- Number of fireplaces: 1
- Fireplace features: Living Room,Wood Burning
- Fireplace: Yes
Heating & Cooling
- Heating features: Forced Air
- Cooling features: Central Air
Interior Area
- Total structure area: 1,000
- Total interior livable area: 2,246 sqft
Kitchen
- Level: Upper
Laundry
- Level: Upper
Living Room
- Level: Upper
Master Bathroom
- Level: Lower
Master Bedroom
- Level: Lower
Property
Details
- Parcel number: 090934209002
- Zoning description: R1B
Features
- Stories: 2
Lot
- Lot size: 7,840 sqft
- Features: Sidewalk,Wooded
- Lot size dimensions: 66 x 118
Parking
- Parking features: Carport
- Carport: Yes
Climate Risk is Financial Risk
Every home has a financial story beyond the listing price. Below, you’ll see the climate risks that could affect this property — and in Bills & Affordability, how those risks may influence repairs, insurance, utilities, and long-term value.
Biggest Threats for This Home
- Strong Wind

- Tornado

- Cold Wave

- Hail

- Inland Flooding

- Ice Storm

- Lightning

- Winter Weather

How This Home’s Risks Compare
FEMA Declared Disasters in Washtenaw County and Michigan
Understanding the Costs
Financial advisors generally recommend spending no more than 30% of your gross household income on housing costs. In practice, many households stretch to 35% or beyond — especially in high-cost markets.
Estimated Costs Today
| Monthly | Annual | |
|---|---|---|
| Mortgage | $4,677 | $56,124 |
| Home Insurance * | $226 | $2,712 |
| Property Taxes | $1,125 | $13,500 |
| Electricity | $244 | $2,939 |
| Total | $6,272 | $75,264 |
Income You'd Need if You Spent...
Michigan FAIR Plan Programs

How Costs Could Change Over Time
Climate risk is quickly impacting all of the major home ownership costs. Adjust the growth rates and percentage of income spent on housing below to see how your housing costs could change over the next 10 years — and what income you'd need to keep up.
Comparing Against the Market
Price Per Sq Ft
vs Other Active Listings
Avg $/sqft
vs Homes Sold Last Month
Median $/sqft
Current Market Trends
Median Price Per Square Foot
The median price per square foot of homes sold in this area each month. Compare this to this listing's price per square foot to gauge whether the home is priced in line with recent sales.
Historicals for This Listing
Zestimate History ($/sqft)
Price History
| Date | Event | Price |
|---|---|---|
| 2026-08-04 | Price change | $899,000 |
| 2026-06-19 | Listed for sale | $925,000 |
| 2020-04-29 | Sold | $530,000 |
| 2020-04-10 | Pending sale | $599,000 |
| 2019-09-28 | Price change | $599,000 |
| 2019-09-10 | Price change | $619,000 |
| 2019-09-03 | Price change | $649,000 |
| 2019-08-09 | Price change | $679,000 |
| 2019-04-03 | Listed for sale | $665,000 |
| 2019-03-29 | Listing removed | $4,500 |
| 2019-03-10 | Listed for rent | $4,500 |
| 2018-04-07 | Listing removed | $2,250 |
| 2018-03-11 | Price change | $2,250 |
| 2018-02-04 | Price change | $3,000 |
| 2018-01-22 | Listed for rent | $4,500 |
| 2018-01-17 | Sold | $557,500 |
| 2017-12-09 | Pending sale | $580,000 |
| 2017-11-08 | Listed for sale | $580,000 |
| 2015-04-24 | Sold | $481,000 |
| 2015-02-28 | Listed for sale | $459,000 |
| 2009-12-16 | Sold | $376,000 |
| 2009-08-19 | Listed for sale | $400,000 |
| 2008-10-04 | Listing removed | $450,000 |
| 2008-09-16 | Price change | $450,000 |
| 2008-04-18 | Listed for sale | $459,000 |
| 2003-08-07 | Sold | $340,000 |
| 1999-07-02 | Sold | $283,000 |
 View on Zillow