


4061 Thornoaks Dr, Ann Arbor, MI, 48104
About This Home
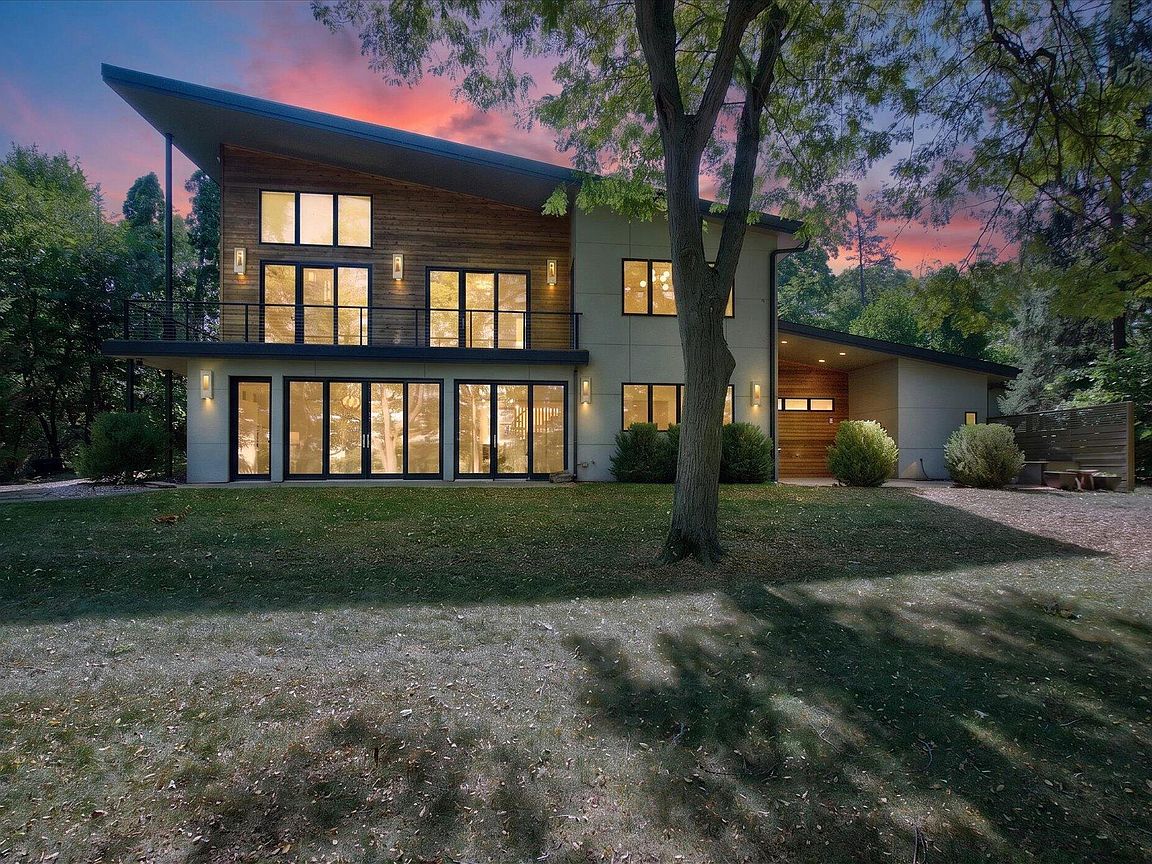
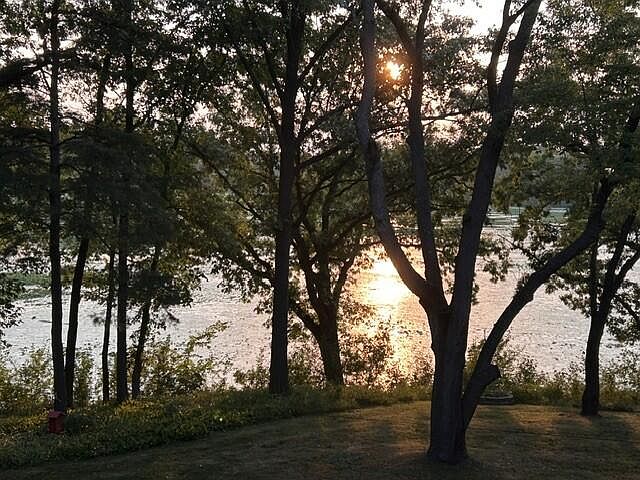
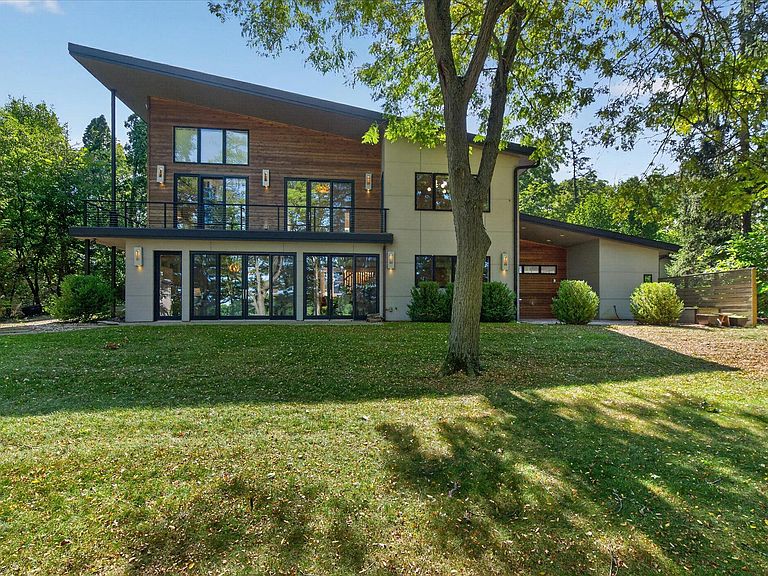
You're invited to experience this incredible Mid-century Modern style home, custom-designed and built by Meadowlark Builders. Sitting on a picturesque 2/3 acre lot with 130 feet of frontage on the South Pond Nature area - which is a pond and wetland habitat and one of Ann Arbor's best birdwatching locations! This one-of-a-kind home with 4 bedrooms and 3 1/2 baths features hardwood floors, beautiful wood trim and staircase, and polished concrete floors for a clean, modern look. Large windows and doorwalls across the back of the home offer incredible views and natural light throughout. The spacious great room has sleek built-ins with sliding doors to hide the media equipment, and a large formal dining space with a unique light fixture. The huge chef's kitchen boasts granite counters, a live-edge snack bar top, pantry, and a large center island with an abundance of beautiful wood cabinetry. A first floor bedroom with attached full bath is perfect for guests or used as a study. Upstairs is a sun-filled primary suite with a vaulted ceiling, stacked windows, sliding doors to a tree-top balcony, a luxurious full bath with huge walk-in shower, and a spiral staircase leading to a private loft area. Both secondary bedrooms have access to the tree-top balcony. A cozy reading nook, a full tiled bath and a good size laundry room complete the second floor. Oversized 2 car garage and a detached shed provide plenty of storage for cars, bikes and play equipment. Enjoy the covered patio and large, private yard, perfect for relaxing and outdoor entertainment. Literally minutes to UM Medical Center and Trinity Health, North Campus, the VA hospital, parks and schools. A unique home in an incredible location waiting for its next lucky homeowner!
Getting Around
 Car-Dependent
 Some Transit
 Bikeable
Schools
Construction
Condition
- Year built: 2016
Materials
- Roof: Asphalt,Shingle
- Construction materials: HardiPlank Type,Wood Siding
Other
- Builder name: Meadowlark Builders
Type & Style
- Home type: SingleFamily
- Architectural style: Contemporary,Mid-Century Modern
- Property subType: Single Family Residence
Interior
Appliances
- Appliances included: Bar Fridge,Cooktop,Dishwasher,Disposal,Dryer,Oven,Refrigerator,Washer,Water Softener Owned
- Laundry features: Laundry Room,Sink,Upper Level
Basement
- Basement: Slab
Bathroom2
- Level: Upper
Bedroom2
- Level: Upper
Bedroom3
- Level: Upper
Bedroom4
- Level: Main
Bedrooms & Bathrooms
- Bedrooms: 4
- Bathrooms: 4
- Full bathrooms: 3
- 1/2 bathrooms: 1
- Main level bedrooms: 1
Dining Area
- Level: Main
Features
- Center Island,Pantry
- Flooring: Carpet,Other,Wood
- Number of fireplaces: 1
- Fireplace features: Living Room
- Fireplace: Yes
Great Room
- Level: Main
Heating & Cooling
- Heating features: Forced Air
- Cooling features: Central Air
Interior Area
- Total structure area: 2,944
- Total interior livable area: 2,944 sqft
Kitchen
- Level: Main
Laundry
- Level: Upper
Master Bedroom
- Level: Upper
Property
Details
- Parcel number: I0936271004
- Zoning description: R-3
Features
- Stories: 2
- Exterior features: Balcony
- On waterfront: Yes
- Waterfront features: Pond
- Waterbody name: South Pond
Lot
- Lot size: 0.65 Acres
- Features: Adj to Public Land
- Lot size dimensions: 95 x 308
Parking
- Total spaces: 2
- Parking features: Garage Faces Front,Garage Door Opener,Attached
- Has garage: Yes
- Attached garage spaces: 2
- Covered spaces: 2
Climate Risk is Financial Risk
Every home has a financial story beyond the listing price. Below, you’ll see the climate risks that could affect this property — and in Bills & Affordability, how those risks may influence repairs, insurance, utilities, and long-term value.
Biggest Threats for This Home
- Strong Wind

- Tornado

- Cold Wave

- Hail

- Inland Flooding

- Ice Storm

- Lightning

- Winter Weather

How This Home’s Risks Compare
FEMA Declared Disasters in Washtenaw County and Michigan
Understanding the Costs
Financial advisors generally recommend spending no more than 30% of your gross household income on housing costs. In practice, many households stretch to 35% or beyond — especially in high-cost markets.
Estimated Costs Today
| Monthly | Annual | |
|---|---|---|
| Mortgage | $8,338 | $100,056 |
| Home Insurance * | $404 | $4,848 |
| Property Taxes | $2,006 | $24,072 |
| Electricity | $321 | $3,853 |
| Total | $11,069 | $132,828 |
Income You'd Need if You Spent...
Michigan FAIR Plan Programs

How Costs Could Change Over Time
Climate risk is quickly impacting all of the major home ownership costs. Adjust the growth rates and percentage of income spent on housing below to see how your housing costs could change over the next 10 years — and what income you'd need to keep up.
Comparing Against the Market
Price Per Sq Ft
vs Other Active Listings
Avg $/sqft
vs Homes Sold Last Month
Median $/sqft
Current Market Trends
Median Price Per Square Foot
The median price per square foot of homes sold in this area each month. Compare this to this listing's price per square foot to gauge whether the home is priced in line with recent sales.
Historicals for This Listing
Zestimate History ($/sqft)
Price History
| Date | Event | Price |
|---|---|---|
| 2026-07-30 | Listed for sale | $1,649,000 |
| 2018-11-28 | Sold | $1,150,000 |
| 2018-10-31 | Pending sale | $1,150,000 |
| 2018-10-24 | Listed for sale | $1,150,000 |
 View on Zillow