


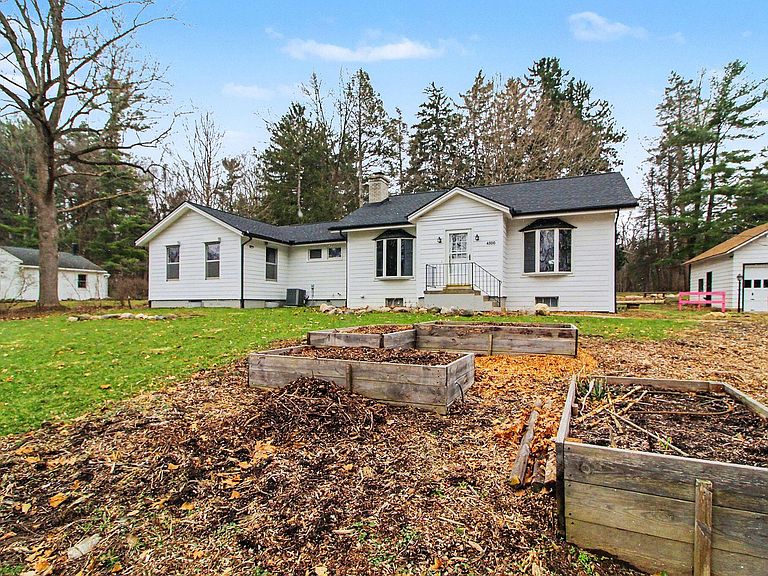

4500 E Huron River Dr, Ann Arbor, MI, 48105
About This Home
Set on over two picturesque acres just steps from the Huron River, this expansive ranch farmhouse offers a rare blend of natural beauty, thoughtful stewardship, and unbeatable convenience - just minutes to downtown Ann Arbor, the University of Michigan, WCC, and downtown Ypsilanti and EMU. Cherished by only two owners in its nearly 100-year history, this special property is ready to welcome its third. Pride of ownership is evident throughout both the home and its incredible grounds. Designed with care for the surrounding landscape, the property features rain barrels and rain gardens, native plantings, winding walking paths, open spaces for recreation or archery, and garden beds ready to produce your own food and flowers. Mature woods provide privacy and a natural habitat for deer, turkeys, fox, and rabbits, while seasonal blooms, fruiting trees, berries, melons, garlic, and more promise a vibrant, ever-changing outdoor experience. Inside, timeless character shines with gleaming wood floors, built-ins, and stately architectural details. The welcoming foyer opens to a spacious living room with a bay window and natural fireplace flanked by custom shelving. A formal dining room with a charming corner china cabinet offers lovely views of the grounds, while the cheerful sunroom at the back of the home invites quiet mornings or cozy evenings with a book. The vintage kitchen provides generous cabinet and counter space along with direct access to the backyard for easy indoor-outdoor living. The west wing features a front bedroom with bay window and private full bath, creating a charming primary suite, along with a sunlit den or office that could serve as an additional bedroom. On the east side, accessed via a corridor with built-in storage, two more generously sized bedrooms share a full hallway bath. The partially finished basement offers a bright and spacious recreation or family room with high ceilings, along with a laundry area and ample storage. An additional unfinished section includes a full bathroom, utilities, and exterior cellar access. Upstairs, the attic - with its own staircase and hardwood floors - presents exciting potential for future finished living space. A detached two-car garage with workbench and storage adds functionality, while recent updates - including a new roof (2023), exterior paint (2024), and windows (2005) - provide peace of mind. Enjoy the serenity of country living surrounded by nature, without sacrificing proximity to shopping, dining, and major highways. This is a truly one-of-a-kind property where history, character, and lifestyle come together.
Getting Around
 Car-Dependent
 Some Transit
 Somewhat Bikeable
Schools
Construction
Condition
- Year built: 1930
Materials
- Roof: Shingle
- Construction materials: HardiPlank Type
Type & Style
- Home type: SingleFamily
- Architectural style: Farmhouse,Ranch
- Property subType: Single Family Residence
Interior
Appliances
- Appliances included: Disposal,Dryer,Microwave,Oven,Range,Refrigerator,Washer
- Laundry features: In Basement,Laundry Room,Sink
Basement
- Has basement: Yes
- Basement: Full,Walk-Out Access
Bathroom2
- Level: Main
Bathroom3
- Level: Basement
Bedroom2
- Level: Main
Bedroom3
- Level: Main
Bedrooms & Bathrooms
- Bedrooms: 3
- Bathrooms: 3
- Full bathrooms: 3
- Main level bedrooms: 3
Den
- Level: Main
Dining Room
- Level: Main
Features
- Eat-in Kitchen
- Window features: Screens,Replacement,Insulated Windows,Bay/Bow,Window Treatments
- Flooring: Carpet,Linoleum,Tile,Vinyl,Wood
- Number of fireplaces: 1
- Fireplace features: Living Room,Wood Burning
- Fireplace: Yes
- Finished area below ground: 932
Heating & Cooling
- Heating features: Forced Air
- Cooling features: Central Air,Wall Unit(s),Window Unit(s)
Interior Area
- Total structure area: 2,189
- Total interior livable area: 3,121 sqft
Kitchen
- Level: Main
Laundry
- Level: Basement
Living Room
- Level: Main
Master Bathroom
- Level: Main
Master Bedroom
- Level: Main
Other
- Level: Main
Recreation
- Level: Basement
Utility Room
- Level: Basement
Property
Details
- Parcel number: I0936400002
- Zoning description: R2
Features
- Stories: 1
Lot
- Lot size: 2.28 Acres
- Features: Recreational,Wooded,Adj to Public Land,Ground Cover,Shrubs/Hedges
- Lot size dimensions: Irregular
Parking
- Total spaces: 2
- Parking features: Garage Faces Front,Detached
- Has garage: Yes
- Attached garage spaces: 2
- Covered spaces: 2
Climate Risk is Financial Risk
Every home has a financial story beyond the listing price. Below, you’ll see the climate risks that could affect this property — and in Bills & Affordability, how those risks may influence repairs, insurance, utilities, and long-term value.
Biggest Threats for This Home
- Strong Wind

- Tornado

- Cold Wave

- Hail

- Inland Flooding

- Ice Storm

- Lightning

- Winter Weather

How This Home’s Risks Compare
FEMA Declared Disasters in Washtenaw County and Michigan
Understanding the Costs
Financial advisors generally recommend spending no more than 30% of your gross household income on housing costs. In practice, many households stretch to 35% or beyond — especially in high-cost markets.
Estimated Costs Today
| Monthly | Annual | |
|---|---|---|
| Mortgage | $3,362 | $40,344 |
| Home Insurance * | $152 | $1,824 |
| Property Taxes | $809 | $9,708 |
| Electricity | $340 | $4,085 |
| Total | $4,663 | $55,956 |
Income You'd Need if You Spent...
Michigan FAIR Plan Programs

How Costs Could Change Over Time
Climate risk is quickly impacting all of the major home ownership costs. Adjust the growth rates and percentage of income spent on housing below to see how your housing costs could change over the next 10 years — and what income you'd need to keep up.
Comparing Against the Market
Price Per Sq Ft
vs Other Active Listings
Avg $/sqft
vs Homes Sold Last Month
Median $/sqft
Current Market Trends
Median Price Per Square Foot
The median price per square foot of homes sold in this area each month. Compare this to this listing's price per square foot to gauge whether the home is priced in line with recent sales.
Historicals for This Listing
Zestimate History ($/sqft)
Price History
| Date | Event | Price |
|---|---|---|
| 2026-04-24 | Price change | $665,000 |
| 2026-03-24 | Listed for sale | $695,000 |
| 2023-12-20 | Listing removed | $400,000 |
| 2023-05-15 | Listing removed | -- |
| 2021-05-14 | Sold | $451,000 |
| 2021-04-12 | Listed for sale | $400,000 |
| 2021-04-06 | Contingent | $400,000 |
| 2021-04-01 | Listed for sale | $400,000 |
 View on Zillow