


9603 SW 67th St, Ocala, FL, 34481
About This Home
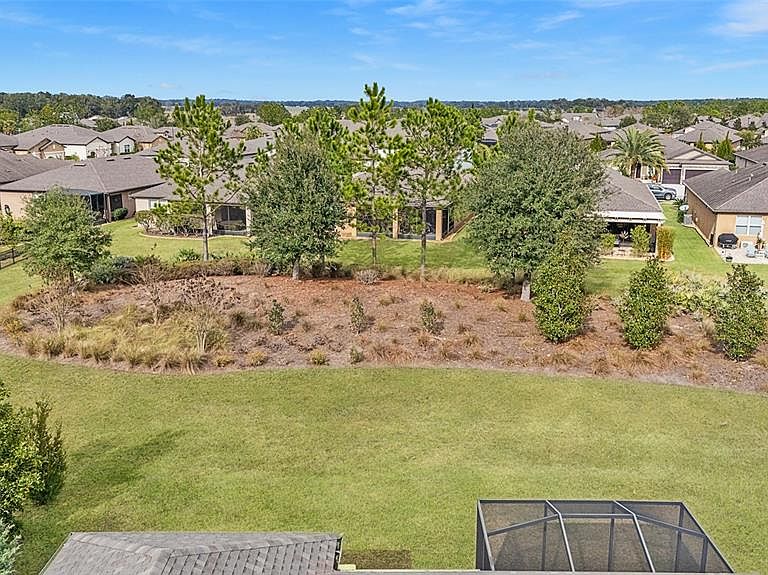
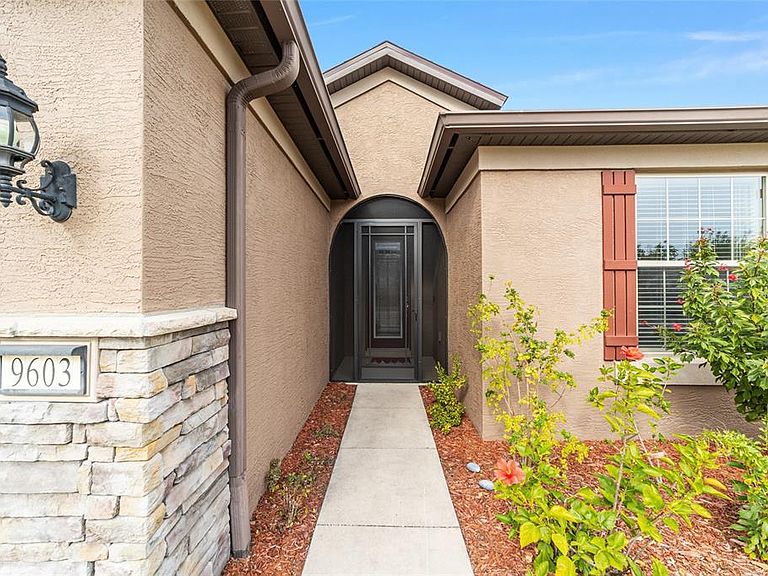
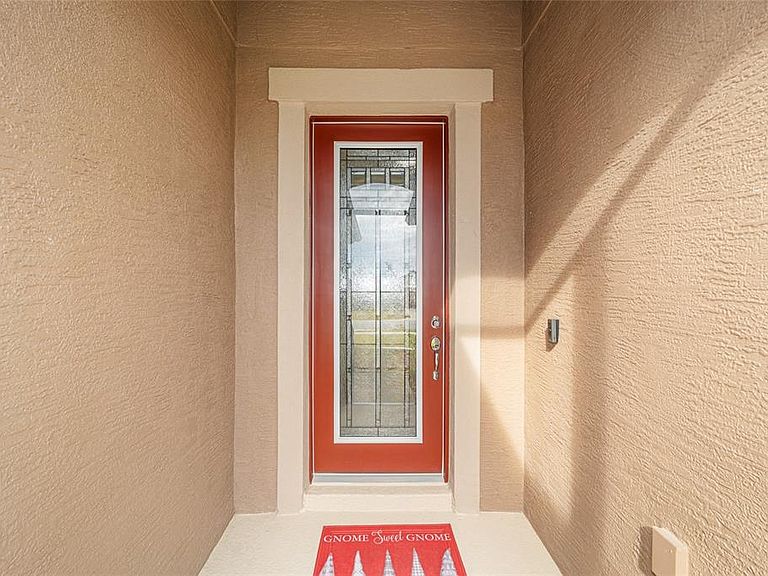
Enjoy relaxed living in this beautifully designed 2-bedroom, 2-bath Summerwood model with a brand new roof and a bonus flex room located in the gated 55+ Stone Creek Golf Course Community, offering a wide variety of resort-style amenities. Set on a premium lot with serene, green space views, this home welcomes you with exceptional curb appeal created by eye-pleasing landscaping, stacked stone accents, and a screened entryway that offers a pleasant spot to welcome visitors. Inside, the versatile and open layout is designed for easy living with volume ceilings, LED downlighting, upgraded five-inch baseboards, and diagonally laid tile flooring throughout for a clean and elegant look. The bonus flex room adds valuable space for a home office, den, or hobby room, and the extended garage provides excellent room for a workshop or golf cart. The chef’s kitchen has been thoughtfully designed with flawless details, including an upgraded stainless steel appliance package with a tiled backsplash, granite countertops, and a large walk-in pantry for extra storage needs. The large center island with designer pendant lighting offers comfortable seating for casual dining and extra room for meal preparation. The gathering room opens to a north-facing screened lanai and birdcage patio through wide pocket sliders, creating a seamless indoor and outdoor living experience. This peaceful outdoor living area overlooks a quiet green space that provides beautiful views and a sense of privacy, perfect for morning coffee or afternoon relaxation. The owner’s suite is a calming retreat with serene greenspace views and a tray ceiling that adds a touch of elegance. The suite includes a generous walk-in closet and a spa-inspired bath with a Roman-style walk-in shower, an abundance of natural light, a seating ledge, a granite-topped comfort-height double vanity, and a private water closet. Practical upgrades enhance daily convenience, including overhead storage racks in the garage and additional outlets and lighting in the lanai, garage, and kitchen. The home is also pre-plumbed for a water softener, and the laundry room includes upper and lower cabinetry, a folding counter, and a utility sink to keep chores simple and organized. Step beyond this thoughtfully designed home into a vibrant community where every day feels like a retreat. With 24/7 gated security, Stone Creek offers peace of mind and a lifestyle rich in comfort and connection. Enjoy resort-style amenities including heated pools, a full-service spa, pickleball, tennis, and bocce. A dedicated lifestyle team curates engaging events, while the nearby golf course, pro shop, and on-site restaurant provide the perfect setting to unwind and socialize. Make your move today and experience an ideal blend of elegance and active living.
Getting Around
 Car-Dependent
 No Nearby Transit
 Somewhat Bikeable
Schools
Construction
Condition
- Year built: 2018
Materials
- Foundation: Slab
- Roof: Shingle
- Construction materials: Block,Concrete,Stone,Stucco
Other
- Builder model: Summerwood
- Builder name: Pulte
Type & Style
- Home type: SingleFamily
- Property subType: Single Family Residence
Interior
Appliances
- Appliances included: Cooktop,Dishwasher,Electric Water Heater,Exhaust Fan,Microwave,Range,Range Hood,Refrigerator
- Laundry features: Electric Dryer Hookup,Inside,Laundry Room,Washer Hookup
Bedrooms & Bathrooms
- Bedrooms: 2
- Bathrooms: 2
- Full bathrooms: 2
Bonus Room
- Features: No Closet
- Level: First
Features
- Ceiling Fan(s),High Ceilings,Kitchen/Family Room Combo,Open Floorplan,Primary Bedroom Main Floor,Split Bedroom,Stone Counters,Thermostat,Tray Ceiling(s),Walk-In Closet(s)
- Door features: Sliding Doors
- Flooring: Tile
Heating & Cooling
- Heating features: Central,Electric,Heat Pump
- Cooling features: Central Air
Interior Area
- Total structure area: 2,732
- Total interior livable area: 1,881 sqft
Kitchen
- Level: First
Living Room
- Level: First
Primary Bedroom
- Features: Walk-In Closet(s)
- Level: First
Property
Details
- Parcel number: 3489180087
- Zoning: PUD
- Special condition: None
Features
- Levels: One
- Stories: 1
- Patio & porch: Covered,Front Porch,Patio,Porch,Rear Porch,Screened
- Exterior features: Irrigation System,Lighting,Rain Gutters,Sidewalk
- Has view: Yes
- View description: Park/Greenbelt
- Waterfront features: Lake
- Residential vegetation: Mature Landscaping
Lot
- Lot size: 6,534 sqft
- Features: Cleared,Landscaped,Level,Sidewalk
Parking
- Total spaces: 2
- Parking features: Garage Door Opener,Golf Cart Parking
- Has garage: Yes
- Attached garage spaces: 2
- Covered spaces: 2
Climate Risk is Financial Risk
Every home has a financial story beyond the listing price. Below, you’ll see the climate risks that could affect this property — and in Bills & Affordability, how those risks may influence repairs, insurance, utilities, and long-term value.
Biggest Threats for This Home
- Lightning

- Hurricane

- Inland Flooding

- Tornado

- Cold Wave

- Heat Wave

- Strong Wind

- Wildfire

How This Home’s Risks Compare
FEMA Declared Disasters in Marion County and Florida
Understanding the Costs
Financial advisors generally recommend spending no more than 30% of your gross household income on housing costs. In practice, many households stretch to 35% or beyond — especially in high-cost markets.
Estimated Costs Today
| Monthly | Annual | |
|---|---|---|
| Mortgage | $1,971 | $23,652 |
| Home Insurance * | $249 | $2,988 |
| Property Taxes | $223 | $2,676 |
| Electricity | $197 | $2,366 |
| Total | $2,640 | $31,680 |
Income You'd Need if You Spent...
Florida FAIR Plan Programs

How Costs Could Change Over Time
Climate risk is quickly impacting all of the major home ownership costs. Adjust the growth rates and percentage of income spent on housing below to see how your housing costs could change over the next 10 years — and what income you'd need to keep up.
Comparing Against the Market
Price Per Sq Ft
vs Other Active Listings
Avg $/sqft
vs Homes Sold Last Month
Median $/sqft
Current Market Trends
Median Price Per Square Foot
The median price per square foot of homes sold in this area each month. Compare this to this listing's price per square foot to gauge whether the home is priced in line with recent sales.
Historicals for This Listing
Zestimate History ($/sqft)
Price History
| Date | Event | Price |
|---|---|---|
| 2026-01-20 | Listed for sale | $389,900 |
| 2025-09-18 | Listing removed | $398,900 |
| 2025-08-15 | Listed for sale | $398,900 |
| 2025-05-21 | Listing removed | $419,000 |
| 2025-03-17 | Listed for sale | $419,000 |
| 2018-03-01 | Sold | $257,200 |
 View on Zillow