



5655 SW 50th Ave, Ocala, FL, 34474
About This Home
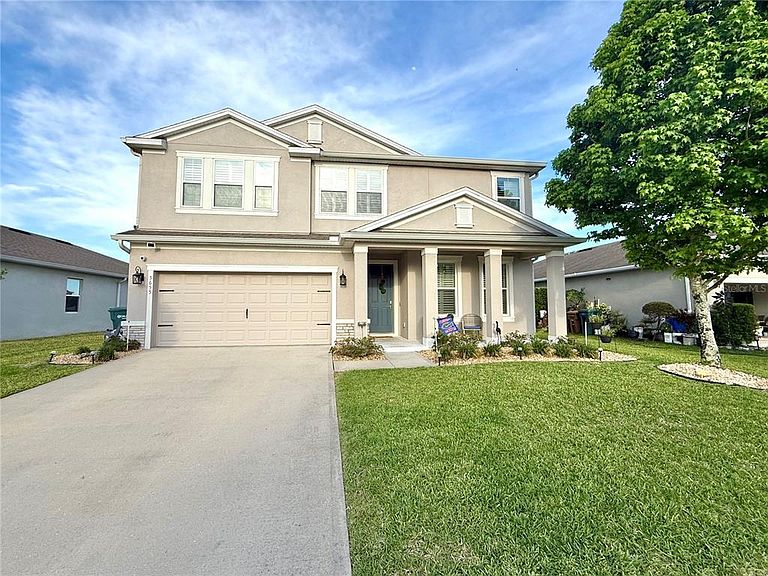
Stunning Hemingway model, available in the Meadows at Heathbrook, one of SW Ocala's most desirable gated communities via its proximity to Market Street, SR 200 shopping, I75 and within walking distance to Publix and restaurants. This spacious 5-bedroom, 3-bath home blends modern finishes with thoughtful design, offering room for everyone and then some. Once inside you'll find high ceilings, updated fixtures, and shutter blinds throughout. To the right of the foyer, a flexible front room makes the perfect home office, or command center for your daily operations. Just beyond, the butler’s pantry proves useful for added kitchen maneuvering or bonus storage. The kitchen delivers the goods: granite countertops, abundant cabinetry, stainless steel appliances, and a large island with breakfast bar overlooking the open great room and dining area. From here, triple glass sliders sweep open to reveal one of the home’s standout features: the backyard. Plenty of space for outdoor activities, family gatherings or simply just enjoying the seasons. Back inside, the downstairs guest bedroom and full bathroom make hosting a breeze, whether it’s visiting family or weekend company. Upstairs, the loft opens into a generous entertainment zone perfect for movie nights, gaming, or even a second living space. All upstairs flooring has been upgraded, creating a sleek, cohesive feel. The primary suite offers high counters in the bathroom, dual vanities, a tub/shower combo, and a custom-built closet system which 2 of the other guest bedrooms benefit from as well. A community pool sits just a short walk away, rounding out the lifestyle perks of this sought-after neighborhood.
Getting Around
 Car-Dependent
 Minimal Transit
 Somewhat Bikeable
Schools
Construction
Condition
- Property condition: Completed
- Year built: 2018
Materials
- Foundation: Slab
- Roof: Shingle
- Construction materials: Block,Stucco
Other
- Builder model: HEMINGWAY
- Builder name: DR HORTON
Type & Style
- Home type: SingleFamily
- Architectural style: Other
- Property subType: Single Family Residence
Interior
Appliances
- Appliances included: Dishwasher,Dryer,Electric Water Heater,Ice Maker,Microwave,Range,Refrigerator,Washer
- Laundry features: Electric Dryer Hookup,Inside,Laundry Room,Upper Level,Washer Hookup
Bedroom1
- Features: Ceiling Fan(s),Built-in Closet
- Level: First
- Area: 123.2
- Dimensions: 11.2x11
Bedroom2
- Features: Built-in Closet
- Level: Second
- Area: 117.276
- Dimensions: 10.11x11.6
Bedroom3
- Features: Built-in Closet
- Level: Second
- Area: 110.199
- Dimensions: 10.11x10.9
Bedroom4
- Features: Built-in Closet
- Level: Second
- Area: 140.476
- Dimensions: 12.11x11.6
Bedrooms & Bathrooms
- Bedrooms: 5
- Bathrooms: 3
- Full bathrooms: 3
Dining Room
- Level: First
- Area: 12637.5
- Dimensions: 12.5x10¹¹
Features
- Ceiling Fan(s),Eating Space In Kitchen,High Ceilings,Living Room/Dining Room Combo,Other,PrimaryBedroom Upstairs,Split Bedroom,Stone Counters,Thermostat,In-Law Floorplan
- Door features: Sliding Doors
- Flooring: Luxury Vinyl,Tile
Heating & Cooling
- Heating features: Central,Electric
- Cooling features: Central Air
Interior Area
- Total structure area: 3,564
- Total interior livable area: 2,924 sqft
Kitchen
- Features: Granite Counters
- Level: First
- Area: 146.3
- Dimensions: 13.3x11
Living Room
- Features: Ceiling Fan(s)
- Level: First
- Area: 229.5
- Dimensions: 15.3x15
Loft
- Features: Ceiling Fan(s)
- Level: Second
- Area: 319.8
- Dimensions: 12.3x26
Primary Bedroom
- Features: En Suite Bathroom,Walk-In Closet(s)
- Level: Second
- Area: 224.36
- Dimensions: 14.2x15.8
Property
Details
- Parcel number: 2389400059
- Attached to another structure: Yes
- Zoning: PUD
- Special condition: None
Features
- Levels: Two
- Stories: 2
- Pool features: Other
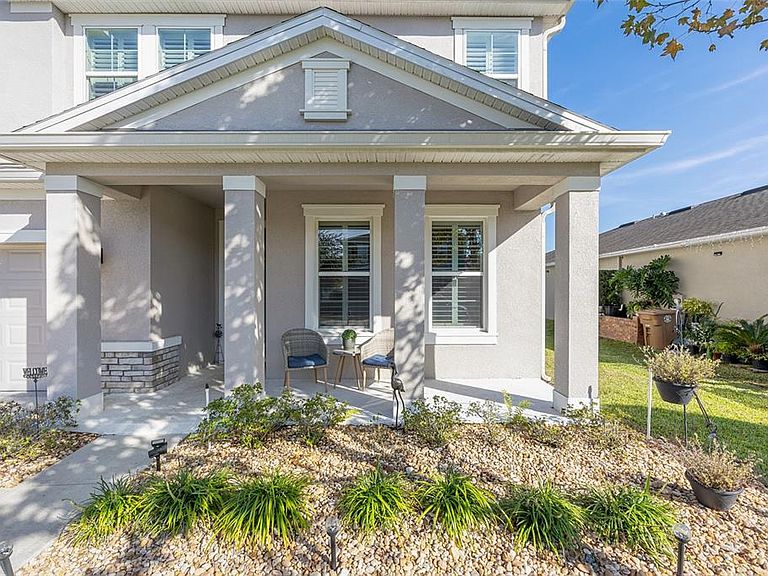
- Patio & porch: Front Porch,Rear Porch
- Exterior features: Irrigation System,Lighting,Other,Private Mailbox,Sidewalk
- Fencing: Fenced,Other
- Has view: Yes
- View description: City,Water,Pond
- Has water view: Yes
- Water view: Water,Pond
Lot
- Lot size: 7,841 sqft
- Features: Cleared,City Lot,Sidewalk
Parking
- Total spaces: 2
- Parking features: Driveway,Garage Door Opener,Ground Level
- Has garage: Yes
- Attached garage spaces: 2
- Covered spaces: 2
- Has uncovered spaces: Yes
Climate Risk is Financial Risk
Every home has a financial story beyond the listing price. Below, you’ll see the climate risks that could affect this property — and in Bills & Affordability, how those risks may influence repairs, insurance, utilities, and long-term value.
Biggest Threats for This Home
- Lightning

- Hurricane

- Tornado

- Cold Wave

- Heat Wave

- Inland Flooding

- Strong Wind

- Wildfire

How This Home’s Risks Compare
FEMA Declared Disasters in Marion County and Florida
Understanding the Costs
Financial advisors generally recommend spending no more than 30% of your gross household income on housing costs. In practice, many households stretch to 35% or beyond — especially in high-cost markets.
Estimated Costs Today
| Monthly | Annual | |
|---|---|---|
| Mortgage | $2,274 | $27,288 |
| Home Insurance * | $211 | $2,532 |
| Property Taxes | $269 | $3,228 |
| Electricity | $294 | $3,531 |
| Total | $3,048 | $36,576 |
Income You'd Need if You Spent...
Florida FAIR Plan Programs

How Costs Could Change Over Time
Climate risk is quickly impacting all of the major home ownership costs. Adjust the growth rates and percentage of income spent on housing below to see how your housing costs could change over the next 10 years — and what income you'd need to keep up.
Comparing Against the Market
Price Per Sq Ft
vs Other Active Listings
Avg $/sqft
vs Homes Sold Last Month
Median $/sqft
Current Market Trends
Median Price Per Square Foot
The median price per square foot of homes sold in this area each month. Compare this to this listing's price per square foot to gauge whether the home is priced in line with recent sales.
Historicals for This Listing
Zestimate History ($/sqft)
Price History
| Date | Event | Price |
|---|---|---|
| 2026-03-23 | Price change | $509,000 |
| 2026-03-09 | Price change | $548,900 |
| 2025-11-21 | Listed for sale | $549,900 |
| 2024-10-28 | Listing removed | $419,900 |
| 2023-10-28 | Listing removed | -- |
| 2021-10-28 | Sold | $419,900 |
| 2021-08-09 | Pending sale | $449,900 |
| 2021-07-31 | Listed for sale | $449,900 |
| 2018-04-30 | Sold | $291,400 |
 View on Zillow