



9637 SW 63rd Loop, Ocala, FL, 34481
About This Home
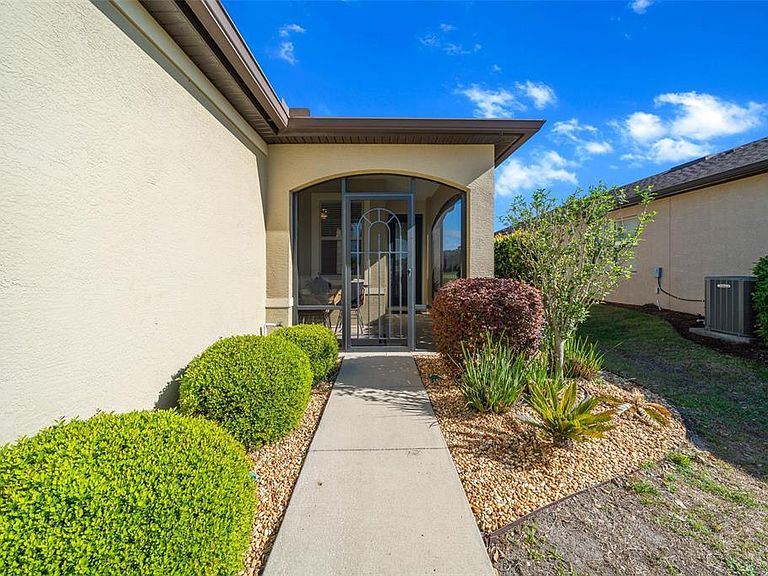
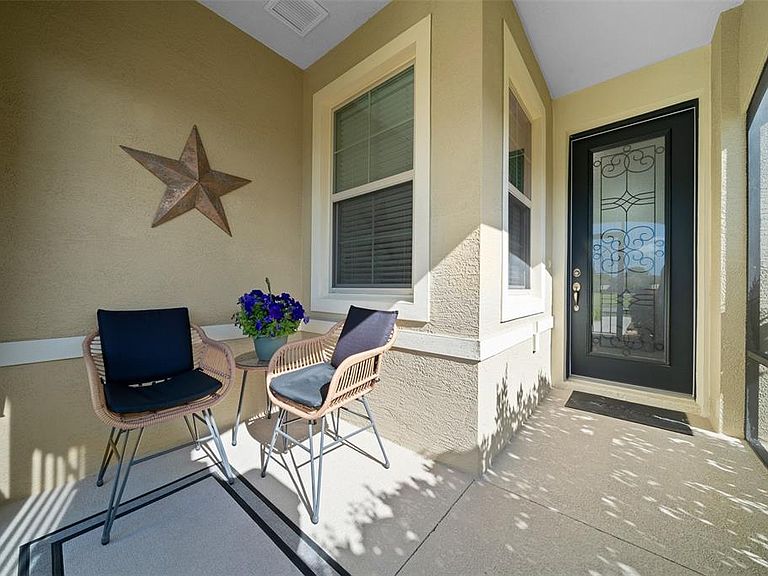
Welcome to this stunning and spacious Taft Street model situated in this active 55+ Del Webb Stone Creek subdivision. This home features 2 bedrooms, a Flex Room, 2 bathrooms, and a 4-foot extended 2-car garage. The open-concept layout fosters a warm and welcoming ambiance, enhanced by crown molding and 5 1/4" baseboards, along with engineered hardwood flooring, making it ideal for entertaining guests or simply unwinding. Upon entering the home, you will find a flex room to the left, complete with doors and windows. The living room presents a bright and airy space, equipped with a fan/light combination, transom windows, and two large windows that contribute to a cozy atmosphere. The dining room showcases upgraded lighting and provides the perfect setting. The upgraded kitchen is equipped with reverse osmosis, stainless steel appliances, 42-inch upgraded lighter cabinets, an oversized pantry, and generous granite countertop space. This home also includes a second living room area featuring large windows, modern fan/light combo & private views. The master suite is a spacious bedroom that includes a fan/light combination, a walk-in closet with built-ins, and an ensuite bathroom that boasts a walk-in glass shower, double vanity, and darker cabinets. The guest bedroom has ample space and privacy for visitors. Guest bathroom features a tiled shower with modern fixtures. Embrace Florida living in the inviting screened and roofed patio area, which features a paver courtyard with a privacy wall, allowing you to enjoy the views of the surrounding landscaping in private. Some additional features: epoxied garage floor, water softener, sliding garage screens, rain gutters and rock beds around the perimeter. To allow more time to enjoy your home without too many chores, included in your HOA Fee is Lawn, shrub and tree maintenance, Irrigation system maintenance & repair, Water for lawns and landscaping and amenities. Stone Creek is an active community which offers a fitness center, spa, basketball, dog park, pickle ball, softball, tennis, heated resort-style pool, indoor pool, pool tables, walking & bike paths, catch & release fishing pier. For additional fees a golf course, grille and cafe' is on site. Don't miss out on the opportunity to own this stunning home, schedule your showing today! In addition, Separate from the contract is a turnkey option to purchase the home as you see it all you need is your toothbrush and clothes!
Getting Around
 Car-Dependent
 No Nearby Transit
 Somewhat Bikeable
Schools
Construction
Condition
- Property condition: Completed
- Year built: 2018
Materials
- Foundation: Slab
- Roof: Shingle
- Construction materials: Block,Stucco
Other
- Builder model: Taft Street
Type & Style
- Home type: SingleFamily
- Property subType: Single Family Residence
Interior
Appliances
- Appliances included: Dishwasher,Disposal,Dryer,Electric Water Heater,Exhaust Fan,Ice Maker,Kitchen Reverse Osmosis System,Microwave,Range,Refrigerator,Washer,Water Softener
- Laundry features: Electric Dryer Hookup,Inside,Laundry Room
Balcony Porch Lanai
- Level: First
- Area: 119.2
- Dimensions: 8x14.9
Bedroom2
- Features: Ceiling Fan(s),Built-in Closet
- Level: First
- Area: 99.75
- Dimensions: 9.5x10.5
Bedrooms & Bathrooms
- Bedrooms: 2
- Bathrooms: 2
- Full bathrooms: 2
Den
- Features: Ceiling Fan(s)
- Level: First
- Area: 97.32
- Dimensions: 12x8.11
Dining Room
- Level: First
- Area: 100
- Dimensions: 10x10
Features
- Ceiling Fan(s),Crown Molding,Eating Space In Kitchen,High Ceilings,In Wall Pest System,Open Floorplan,Primary Bedroom Main Floor,Solid Surface Counters,Solid Wood Cabinets,Split Bedroom,Thermostat,Walk-In Closet(s)
- Window features: Blinds,Window Treatments
- Flooring: Carpet,Engineered Hardwood,Tile
Florida Room
- Features: Built-In Shelving,Ceiling Fan(s)
- Level: First
- Area: 117
- Dimensions: 13x9
Heating & Cooling
- Heating features: Electric,Heat Pump
- Cooling features: Central Air
Interior Area
- Total structure area: 2,486
- Total interior livable area: 1,588 sqft
Kitchen
- Features: Pantry,Granite Counters,Kitchen Island
- Level: First
- Area: 162
- Dimensions: 12x13.5
Living Room
- Features: Ceiling Fan(s)
- Level: First
- Area: 169
- Dimensions: 13x13
Primary Bathroom
- Features: Dual Sinks,Exhaust Fan,Granite Counters,Shower No Tub
- Level: First
- Area: 67.24
- Dimensions: 8.2x8.2
Primary Bedroom
- Features: Ceiling Fan(s),En Suite Bathroom,Walk-In Closet(s)
- Level: First
- Area: 200.2
- Dimensions: 14x14.3
Property
Details
- Parcel number: 3489603043
- Zoning: PUD
- Special condition: None
Features
- Levels: One
- Stories: 1
- Exterior features: Irrigation System,Private Yard,Rain Gutters,Sidewalk
- Has view: Yes
- View description: Trees/Woods
Lot
- Lot size: 5,227 sqft
- Features: Cleared,Landscaped,Near Golf Course,Private,Sidewalk
- Lot size dimensions: 45 x 120
Parking
- Total spaces: 2
- Parking features: Driveway,Garage Door Opener
- Has garage: Yes
- Attached garage spaces: 2
- Covered spaces: 2
- Has uncovered spaces: Yes
Climate Risk is Financial Risk
Every home has a financial story beyond the listing price. Below, you’ll see the climate risks that could affect this property — and in Bills & Affordability, how those risks may influence repairs, insurance, utilities, and long-term value.
Biggest Threats for This Home
- Lightning

- Hurricane

- Inland Flooding

- Tornado

- Cold Wave

- Heat Wave

- Strong Wind

- Wildfire

How This Home’s Risks Compare
FEMA Declared Disasters in Marion County and Florida
Understanding the Costs
Financial advisors generally recommend spending no more than 30% of your gross household income on housing costs. In practice, many households stretch to 35% or beyond — especially in high-cost markets.
Estimated Costs Today
| Monthly | Annual | |
|---|---|---|
| Mortgage | $1,693 | $20,316 |
| Home Insurance * | $214 | $2,568 |
| Property Taxes | $255 | $3,060 |
| Electricity | $197 | $2,366 |
| Total | $2,359 | $28,308 |
Income You'd Need if You Spent...
Florida FAIR Plan Programs

How Costs Could Change Over Time
Climate risk is quickly impacting all of the major home ownership costs. Adjust the growth rates and percentage of income spent on housing below to see how your housing costs could change over the next 10 years — and what income you'd need to keep up.
Comparing Against the Market
Price Per Sq Ft
vs Other Active Listings
Avg $/sqft
vs Homes Sold Last Month
Median $/sqft
Current Market Trends
Median Price Per Square Foot
The median price per square foot of homes sold in this area each month. Compare this to this listing's price per square foot to gauge whether the home is priced in line with recent sales.
Historicals for This Listing
Zestimate History ($/sqft)
Price History
| Date | Event | Price |
|---|---|---|
| 2026-04-06 | Listed for sale | $335,000 |
| 2023-10-19 | Sold | $338,500 |
| 2023-09-11 | Pending sale | $352,500 |
| 2023-09-01 | Price change | $352,500 |
| 2023-07-09 | Price change | $361,111 |
| 2023-06-21 | Listed for sale | $368,100 |
| 2022-06-28 | Sold | $338,900 |
| 2022-04-27 | Pending sale | $338,883 |
| 2022-04-27 | Listed for sale | $338,883 |
| 2022-01-05 | Sold | $318,900 |
| 2018-02-09 | Sold | $239,000 |
 View on Zillow