



8566 Holley Hills Cir, Navarre, FL, 32566
About This Home
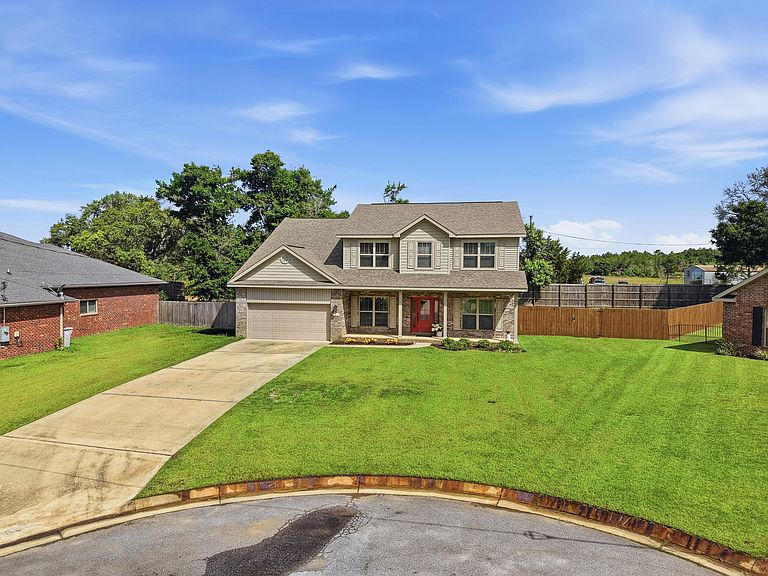
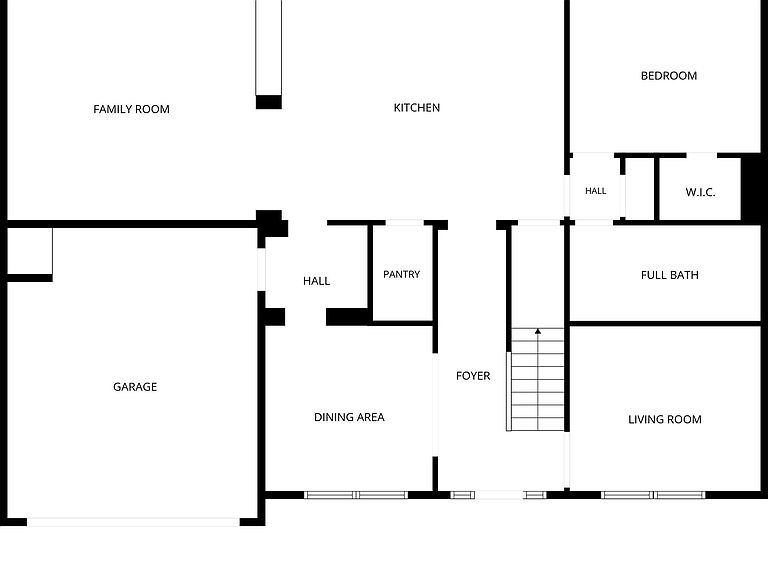
Tucked away on a quiet cul-de-sac in Navarre, Florida, this stunning 2018 Whitworth built home with bullnose corners is ready for new ownership. This beautifully maintained 5 bedroom, 3 full bathroom home offers the space, comfort, and versatility that you are looking for. Exceptional curb appeal welcomes you home with a lush lawn, fresh mulch, and attractive landscaping. Step inside to discover 9 foot ceilings, abundant natural light, and a thoughtfully designed floor plan. Just off the entryway, a flex room which provides endless possibilities such as a home office, playroom, or sitting area. Enjoy meals with family and friends in your formal dining room which overlooks your beautifully maintained front yard. Designed both for everyday living and entertainment, the open concept kitchen serves as the centerpiece of the home. It features a breakfast area, a huge island with decorative stone accent, stainless steel appliances, recess lighting, granite countertops, attractive backsplash, oversized walk-in pantry, access to additional under stairs storage, tons of cabinets space, and ample workspace. This amazing kitchen overlooks the expansive living room, complete with large windows to allow for exceptional natural lighting and creates a seamless gathering space for family and friends. From there, step outside to the large covered back patio, perfect for relaxing evenings, weekend cookouts and gatherings. A first-floor bedroom and full bathroom offer ideal accommodation for guests, extended family, or a private home office setup. On the second level of the home, you will find four additional bedrooms including a spacious owner's retreat, and a conveniently located laundry room. The owner's suite features an elegant tray ceiling, large tile bathroom floors, dual vanities, a garden tub, separate shower, and TWO walk-in closets, one of which is a custom designed closet that provides exceptional storage opportunities, presentation, and organization. Other features of this home include, but are not limited to, a covered front porch perfect for evening relaxation, an extended driveway, an additional road behind the home which allows for access to the backyard, a beautiful wooden staircase leading to the second level of the home, and large baseboards. Located just minutes from the Emerald Coast's sugar white beaches, community boat launches, local favorite restaurants, and popular shopping destinations, this home perfectly combines coastal convenience with everyday comfort. Situated on a generously sized lot, it offers the style, functionality, and space to make it your own. This home could be your dream come true! Let's not forget that location matters, as this home offers easy access to the interstate and major local highways. You'll enjoy both a peaceful neighborhood setting and quick access to surrounding areas. Don't miss your opportunity to call this exceptional property yours. Welcome Home! Buyer(s) is responsible for verifying ALL data and information, including lot size and room measurements, as it is deemed to be reliable but not guaranteed.
Getting Around
 Car-Dependent
 Very Limited Transit
 Somewhat Bikeable
Schools
Construction
Condition
- Property condition: Construction Complete
- Year built: 2018
Materials
- Roof: Shingle
- Construction materials: Brick,Vinyl Siding
Type & Style
- Home type: SingleFamily
- Architectural style: Contemporary
- Property subType: Single Family Residence
Interior
Appliances
- Appliances included: Refrigerator,Electric Water Heater
- Laundry features: Washer/Dryer Hookup
Bedroom
- Level: Second
- Area: 162.4
- Dimensions: 11.6 x 14
Bedroom
- Level: Second
- Area: 166.37
- Dimensions: 12.7 x 13.1
Bedroom
- Level: Second
- Area: 193.04
- Dimensions: 12.7 x 15.2
Bedroom
- Level: First
- Area: 156.16
- Dimensions: 12.2 x 12.8
Bedrooms & Bathrooms
- Bedrooms: 5
- Bathrooms: 3
- Full bathrooms: 3
Dining Room
- Level: First
- Area: 124.32
- Dimensions: 11.2 x 11.1
Features
- Kitchen Island,Pantry
- Flooring: Laminate,Carpet
- Common walls with other units/homes: No Common Walls
Great Room
- Level: First
- Area: 319.8021
- Dimensions: 18.4 x 17.4
Heating & Cooling
- Heating features: Central
- Cooling features: Central Air,Ceiling Fan(s)
Interior Area
- Total structure area: 3,011
- Total interior livable area: 3,011 sqft
Master Bedroom
- Level: Second
- Area: 354.69
- Dimensions: 16.9 x 21
Property
Details
- Parcel number: 052S26192700A000200
- Zoning description: Resid Single Family
Features
- Stories: 2
- Patio & porch: Covered,Patio
- Exterior features: Private Yard
Lot
- Lot size: 0.33 Acres
- Features: Cul-De-Sac,Interior Lot
- Lot size dimensions: 90 x 163 x 153 x 150
Parking
- Total spaces: 6
- Parking features: Garage Door Opener,Garage
- Has garage: Yes
- Attached garage spaces: 2
- Covered spaces: 2
Climate Risk is Financial Risk
Every home has a financial story beyond the listing price. Below, you’ll see the climate risks that could affect this property — and in Bills & Affordability, how those risks may influence repairs, insurance, utilities, and long-term value.
Biggest Threats for This Home
- Hurricane

- Lightning

- Coastal Flooding

- Cold Wave

- Heat Wave

- Tornado

- Tsunami

How This Home’s Risks Compare
FEMA Declared Disasters in Santa Rosa County and Florida
Understanding the Costs
Financial advisors generally recommend spending no more than 30% of your gross household income on housing costs. In practice, many households stretch to 35% or beyond — especially in high-cost markets.
Estimated Costs Today
| Monthly | Annual | |
|---|---|---|
| Mortgage | $2,725 | $32,700 |
| Home Insurance * | $637 | $7,644 |
| Property Taxes | $25 | $300 |
| Electricity | $303 | $3,636 |
| Total | $3,690 | $44,280 |
Income You'd Need if You Spent...
Florida FAIR Plan Programs



How Costs Could Change Over Time
Climate risk is quickly impacting all of the major home ownership costs. Adjust the growth rates and percentage of income spent on housing below to see how your housing costs could change over the next 10 years — and what income you'd need to keep up.
Comparing Against the Market
Price Per Sq Ft
vs Other Active Listings
Avg $/sqft
vs Homes Sold Last Month
Median $/sqft
Current Market Trends
Median Price Per Square Foot
The median price per square foot of homes sold in this area each month. Compare this to this listing's price per square foot to gauge whether the home is priced in line with recent sales.
Historicals for This Listing
Zestimate History ($/sqft)
Price History
| Date | Event | Price |
|---|---|---|
| 2026-07-23 | Price change | $539,000 |
| 2026-06-04 | Listed for sale | $559,000 |
| 2018-03-27 | Sold | $283,000 |
| 2017-05-24 | Sold | $34,500 |
 View on Zillow