


306 E Cross St, Ypsilanti, MI, 48198
About This Home
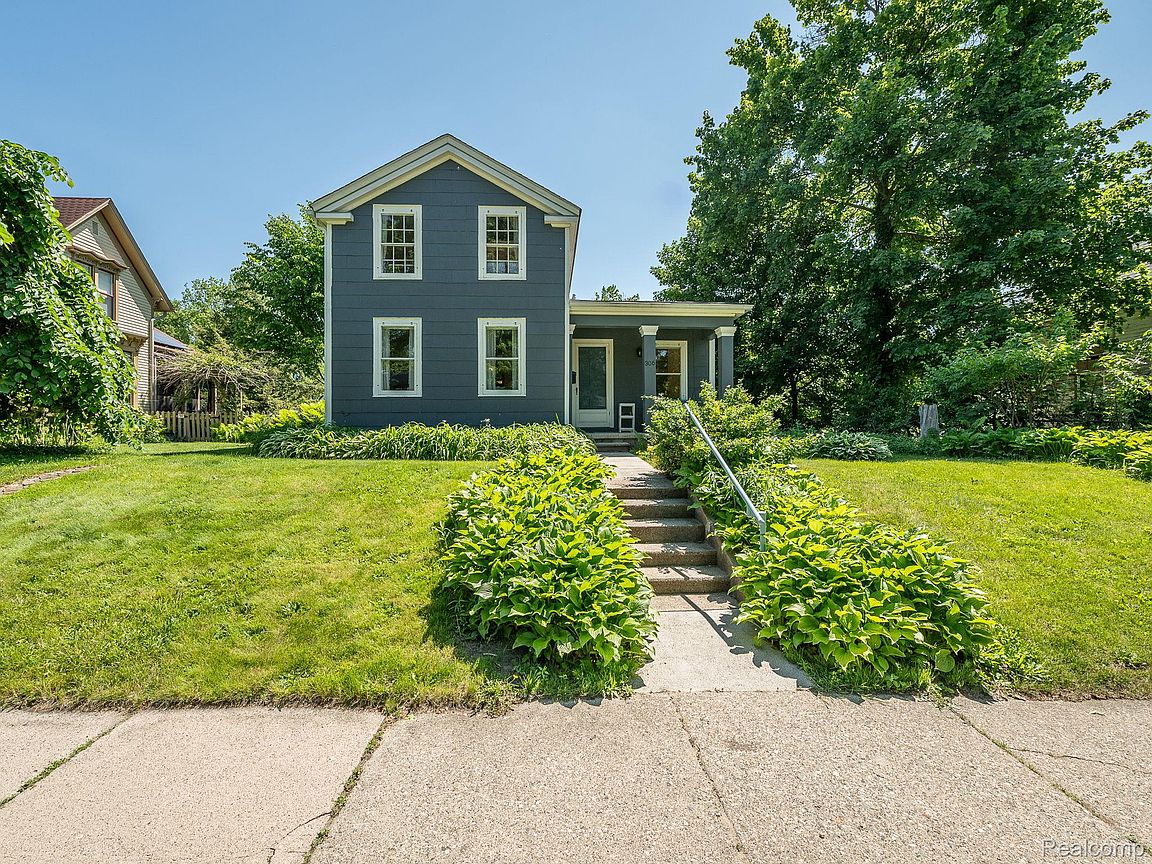
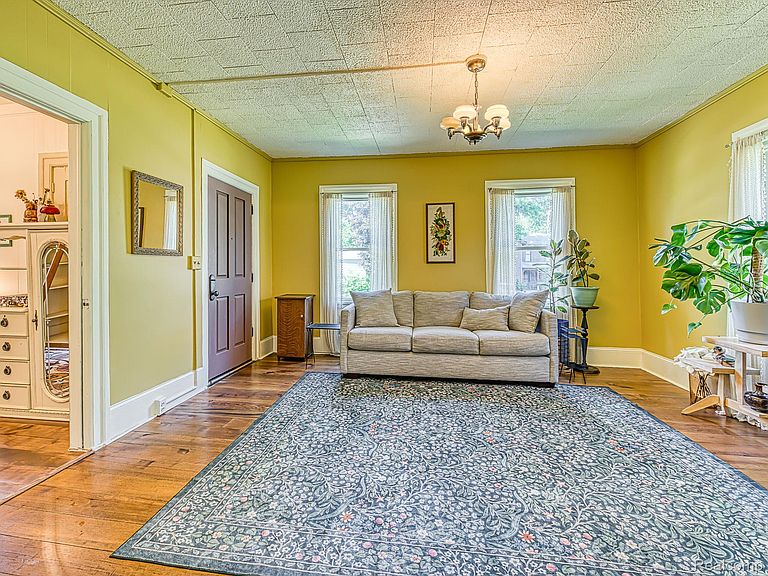
Step into a piece of Ypsilanti history with this beautifully maintained 1850s Greek Revival home, ideally located in the heart of Depot Town. Rich in character and timeless charm, this unique property offers an incredibly versatile floor plan featuring 5 bedrooms, 2 full bathrooms, a spacious family room, and a flexible bonus space perfect for a home office, studio, or additional living area. The home showcases thoughtful updates while preserving its historic appeal. The kitchen features a stunning custom Motawi Tile countertop, while warm hickory flooring enhances the inviting living spaces. The second floor features a fully renovated primary suite, complete with a full kitchen, appliances, bedroom, spacious sitting room, and charming bathroom featuring an antique clawfoot bathtub. Accessible through a separate exterior entrance. Whether you're looking for a private guest suite, multigenerational living arrangement, long-term rental, or Airbnb income opportunity, the possibilities are truly endless. Situated on a rare 0.34-acre city lot, the fully fenced backyard is a gardener's dream, filled with established flowering perennials and plenty of space to relax and entertain. Additional amenities include first-floor laundry, a spacious 3-car garage, backyard storage shed, and a dedicated gas line for outdoor grilling. Major updates provide peace of mind, including new storm windows and screens (2017), hot water heater (2021), LeafGuard gutter system (2022), furnace, and central air system installed in 2014. Just steps from Depot Town's popular restaurants, shops, parks, breweries, and year-round community events, this one-of-a-kind property offers the perfect blend of historic character, modern functionality, and income-producing potential. Opportunities like this are exceptionally rare—don't miss your chance to own a truly special piece of Ypsilanti history.
Getting Around
 Very Walkable
 Good Transit
 Bikeable
Schools
Construction
Condition
- Year built: 1850
Materials
- Foundation: Crawl Space,Michigan Basement
- Roof: Asphalt
- Construction materials: Vinyl Siding
Type & Style
- Home type: SingleFamily
- Architectural style: Historic
- Property subType: Single Family Residence
Interior
Appliances
- Appliances included: Built In Electric Oven,Electric Cooktop,Free Standing Gas Oven,Free Standing Gas Range,Free Standing Refrigerator
Basement
- Has basement: Yes
- Basement: Unfinished
Bedroom
- Level: Second
- Area: 180
- Dimensions: 15 X 12
Bedroom
- Level: Entry
- Area: 80
- Dimensions: 8 X 10
Bedroom
- Level: Entry
- Area: 120
- Dimensions: 12 X 10
Bedroom
- Level: Entry
- Area: 110
- Dimensions: 10 X 11
Bedrooms & Bathrooms
- Bedrooms: 5
- Bathrooms: 2
- Full bathrooms: 2
Dining Room
- Level: Entry
- Area: 210
- Dimensions: 15 X 14
Family Room
- Level: Entry
- Area: 143
- Dimensions: 11 X 13
Features
- Finished area above ground: 1,864
Heating & Cooling
- Heating features: Forced Air,Natural Gas
- Cooling features: Central Air
Interior Area
- Total interior livable area: 1,864 sqft
Kitchen
- Level: Entry
- Area: 192
- Dimensions: 16 X 12
Living Room
- Level: Entry
- Area: 195
- Dimensions: 13 X 15
Other
- Level: Second
- Area: 84
- Dimensions: 14 X 6
Other
- Level: Entry
- Area: 48
- Dimensions: 12 X 4
Other
- Level: Second
- Area: 108
- Dimensions: 12 X 9
Primary Bedroom
- Level: Entry
- Area: 80
- Dimensions: 10 X 8
Property
Details
- Parcel number: 111109106008
- Special condition: Short Sale No,Standard
Features
- Levels: Two
- Stories: 2
- Entry location: GroundLevelwSteps
- Pool features: None
- Patio & porch: Patio,Porch
- Fencing: Back Yard
Lot
- Lot size: 0.34 Acres
- Lot size dimensions: 66 x 225
Parking
- Total spaces: 3
- Parking features: Three Car Garage,Detached,Driveway,Electricityin Garage,Garage Door Opener
- Has garage: Yes
- Attached garage spaces: 3
Climate Risk is Financial Risk
Every home has a financial story beyond the listing price. Below, you’ll see the climate risks that could affect this property — and in Bills & Affordability, how those risks may influence repairs, insurance, utilities, and long-term value.
Biggest Threats for This Home
- Cold Wave

- Strong Wind

- Tornado

How This Home’s Risks Compare
FEMA Declared Disasters in Washtenaw County and Michigan
Understanding the Costs
Financial advisors generally recommend spending no more than 30% of your gross household income on housing costs. In practice, many households stretch to 35% or beyond — especially in high-cost markets.
Estimated Costs Today
| Monthly | Annual | |
|---|---|---|
| Mortgage | $1,896 | $22,752 |
| Home Insurance * | $195 | $2,340 |
| Property Taxes | $456 | $5,472 |
| Electricity | $203 | $2,439 |
| Total | $2,750 | $33,000 |
Income You'd Need if You Spent...
Michigan FAIR Plan Programs


How Costs Could Change Over Time
Climate risk is quickly impacting all of the major home ownership costs. Adjust the growth rates and percentage of income spent on housing below to see how your housing costs could change over the next 10 years — and what income you'd need to keep up.
Comparing Against the Market
Price Per Sq Ft
vs Other Active Listings
Avg $/sqft
vs Homes Sold Last Month
Median $/sqft
Current Market Trends
Median Price Per Square Foot
The median price per square foot of homes sold in this area each month. Compare this to this listing's price per square foot to gauge whether the home is priced in line with recent sales.
Historicals for This Listing
Zestimate History ($/sqft)
Price History
| Date | Event | Price |
|---|---|---|
| 2026-08-10 | Contingent | $375,000 |
| 2026-06-15 | Price change | $375,000 |
| 2026-05-29 | Listed for sale | $385,000 |
| 2026-01-09 | Sold | $345,000 |
| 2025-11-12 | Sold | $345,000 |
| 2025-11-05 | Pending sale | $345,000 |
| 2025-10-03 | Contingent | $345,000 |
| 2025-09-18 | Listed for sale | $345,000 |
 View on Zillow