



3344 KAYAK WAY, Orlando, FL, 32820
About This Home
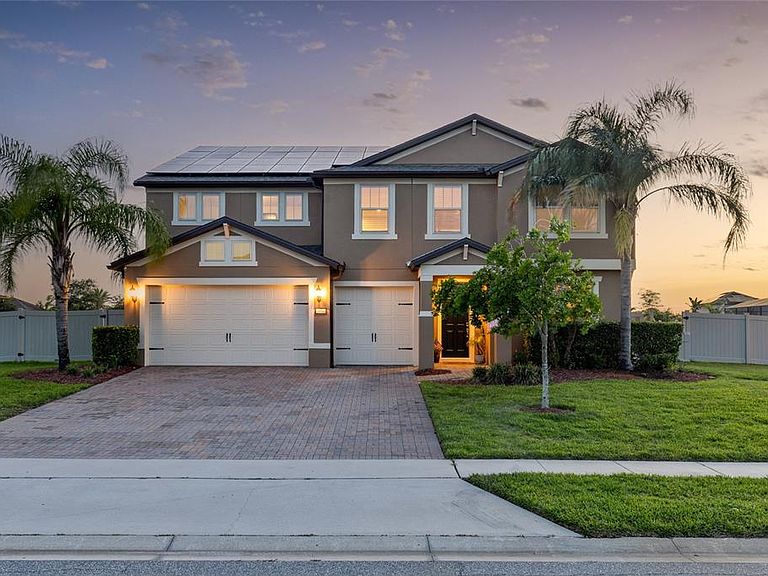
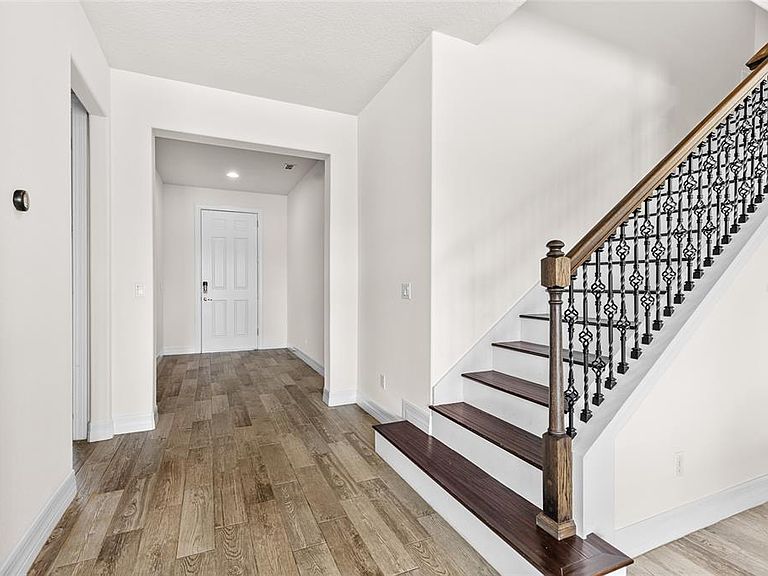
*Welcome to Lake Pickett's PRIVATE RETREAT-STYLE POOL HOME on HALF AN ACRE* Located in the Highly Sought-After community of Estates at Lake Pickett* Featuring 5-Bedrooms PLUS TWO BONUS AREAS, 5-Baths, and a 3-Car Garage* This EXCEPTIONAL POOL HOME offers the Perfect Blend of Luxury, Functionality, and Florida Outdoor Living! Designed with an OPEN-CONCEPT FLOOR PLAN, the home features expansive living spaces that flow seamlessly through two oversized sets of sliding glass doors to your Backyard Paradise. Enjoy the LARGE SALTWATER POOL, separate pool bath, FIRE PIT, and plenty of room to entertain or unwind in complete privacy. The Chef’s Kitchen is the heart of the home, showcasing 42-inch Cabinetry, Granite Countertops, Stainless Steel Appliances, and two oversized Walk-In Pantries for exceptional storage. Just off the garage entry, a convenient mudroom provides the perfect drop zone for backpacks, shoes, and everyday essentials. The thoughtfully designed layout includes TWO VERSATILE UPSTAIRS BONUS SPACES—a generous loft and a dedicated media room—offering endless possibilities for a game/play room, home office, fitness area, or additional living space. Beautiful Tile Flooring spans the entire first floor, while Luxury Vinyl Plank and Wood flooring add warmth and elegance upstairs. Recent updates include a NEW ROOF (2025), FRESHLY PAINTED interior in main living areas (2026) and exterior painted (2025). The home also features a 2018 A/C system and Solar Panels, providing significant Energy Savings and lower monthly electric bills. Residents of Estates at Lake Pickett enjoy exclusive community amenities, including a private dock with access to Lake Pickett for boating, kayaking, fishing, and enjoying Florida’s natural beauty. This is a rare opportunity to own a beautifully updated home in one of East Orlando’s most desirable communities. This home doesn't just check all the boxes-- it provides a way of life! MUST-SEE, MUST-HAVE!
Getting Around
 Car-Dependent
 No Nearby Transit
 Somewhat Bikeable
Schools
Construction
Condition
- Year built: 2018
Materials
- Foundation: Slab
- Roof: Shingle
- Construction materials: Block,Stucco
Other
- Builder name: Pulte Homes
Type & Style
- Home type: SingleFamily
- Property subType: Single Family Residence
Interior
Appliances
- Appliances included: Oven,Dishwasher,Disposal,Dryer,Electric Water Heater,Microwave,Range,Refrigerator,Washer
- Laundry features: Inside,Laundry Chute,Laundry Room
Bathroom2
- Features: Walk-In Closet(s)
- Level: Second
- Area: 152.52
- Dimensions: 12.3x12.4
Bathroom4
- Features: Walk-In Closet(s)
- Level: Second
- Area: 153.75
- Dimensions: 12.3x12.5
Bedroom1
- Features: Built-in Closet
- Level: First
- Area: 205.41
- Dimensions: 12.3x16.7
Bedroom3
- Features: Walk-In Closet(s)
- Level: Second
- Area: 157.44
- Dimensions: 12.3x12.8
Bedrooms & Bathrooms
- Bedrooms: 5
- Bathrooms: 5
- Full bathrooms: 5
Dining Room
- Features: No Closet
- Level: First
- Area: 237.6
- Dimensions: 11x21.6
Features
- Ceiling Fan(s),Eating Space In Kitchen,High Ceilings,Living Room/Dining Room Combo,Stone Counters,Thermostat,Walk-In Closet(s)
- Door features: Sliding Doors
- Flooring: Laminate,Tile
Heating & Cooling
- Heating features: Electric,Propane
- Cooling features: Central Air
Interior Area
- Total structure area: 5,500
- Total interior livable area: 4,075 sqft
Kitchen
- Features: Pantry,Walk-In Closet(s)
- Level: First
- Area: 423.36
- Dimensions: 19.6x21.6
Living Room
- Features: No Closet
- Level: First
- Area: 558.912
- Dimensions: 19.2x29.11
Loft
- Features: Storage Closet
- Level: Second
- Area: 601.635
- Dimensions: 21.11x28.5
Primary Bedroom
- Features: En Suite Bathroom,Walk-In Closet(s)
- Level: Second
- Area: 256.62
- Dimensions: 14.1x18.2
Property
Details
- Parcel number: 092232250000640
- Zoning: R-CE-C
- Special condition: None
Features
- Levels: Two
- Stories: 2
- Private pool: Yes
- Pool features: Child Safety Fence,Deck,Heated,In Ground,Salt Water
- Exterior features: Fire Pit,Sidewalk
- Has spa: Yes
- Spa features: Heated,In Ground
- Waterfront features: Lake
Lot
- Lot size: 0.54 Acres
Parking
- Total spaces: 3
- Parking features: Garage - Attached
- Has garage: Yes
- Attached garage spaces: 3
- Covered spaces: 3
Climate Risk is Financial Risk
Every home has a financial story beyond the listing price. Below, you’ll see the climate risks that could affect this property — and in Bills & Affordability, how those risks may influence repairs, insurance, utilities, and long-term value.
Biggest Threats for This Home
- Strong Wind

- Cold Wave

- Wildfire

- Hail

- Hurricane

- Inland Flooding

- Lightning

- Tornado

How This Home’s Risks Compare
FEMA Declared Disasters in Orange County and Florida
Understanding the Costs
Financial advisors generally recommend spending no more than 30% of your gross household income on housing costs. In practice, many households stretch to 35% or beyond — especially in high-cost markets.
Estimated Costs Today
| Monthly | Annual | |
|---|---|---|
| Mortgage | $5,051 | $60,612 |
| Home Insurance * | $483 | $5,796 |
| Property Taxes | $1,245 | $14,940 |
| Electricity | $410 | $4,921 |
| Total | $7,189 | $86,268 |
Income You'd Need if You Spent...
Florida FAIR Plan Programs
How Costs Could Change Over Time
Climate risk is quickly impacting all of the major home ownership costs. Adjust the growth rates and percentage of income spent on housing below to see how your housing costs could change over the next 10 years — and what income you'd need to keep up.
Comparing Against the Market
Price Per Sq Ft
vs Other Active Listings
Avg $/sqft
vs Homes Sold Last Month
Median $/sqft
Current Market Trends
Median Price Per Square Foot
The median price per square foot of homes sold in this area each month. Compare this to this listing's price per square foot to gauge whether the home is priced in line with recent sales.
Historicals for This Listing
Zestimate History ($/sqft)
Price History
| Date | Event | Price |
|---|---|---|
| 2026-07-03 | Listed for sale | $999,000 |
| 2018-04-02 | Sold | $527,700 |
 View on Zillow