



1015 Grand Hilltop Dr, Apopka, FL, 32703
About This Home
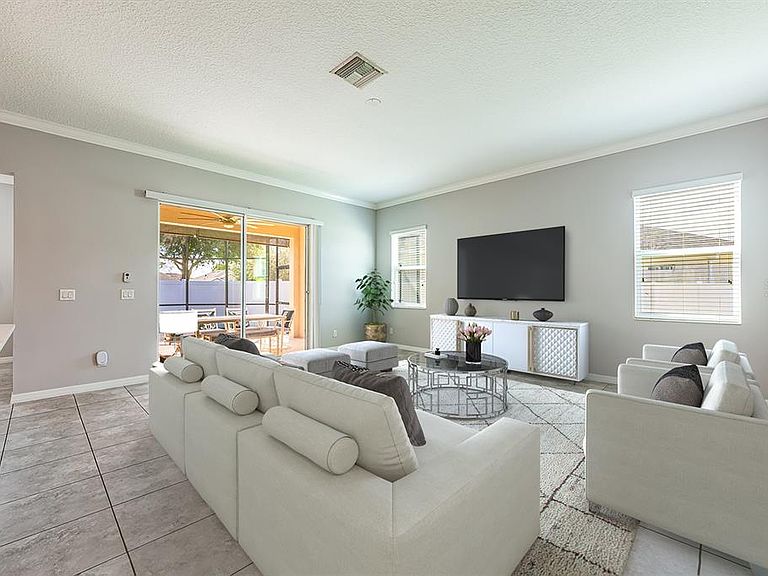
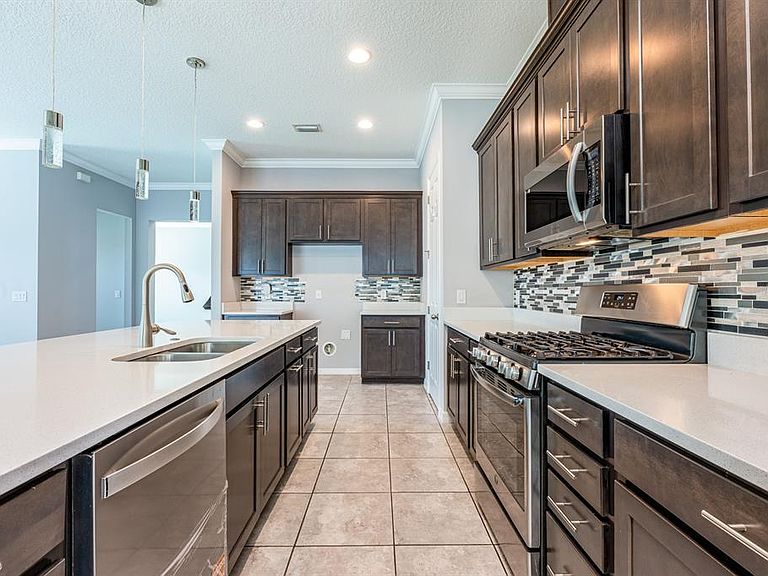
One or more photo(s) has been virtually staged. Ask about a lender provided RATE BUY-DOWN CREDIT on this home //// Welcome to Hilltop Reserve – where space, style, and convenience come together in this expansive two-story home with OVER 3,500 SQUARE FEET in a thoughtfully designed floor plan! Built in 2018 and UPGRADED inside and out, this property is designed for today’s modern lifestyle with ROOM TO GROW for a big family, multi-generational living, or simply those who crave extra space. Stepping inside you will immediately notice the light-filled layout, HIGH CEILINGS, and modern finishes. The main floor offers a smart and FLEXIBLE FLOOR PLAN – including a dedicated OFFICE, formal living room, spacious family room, and a dining area that flows into the gourmet kitchen. Here, you will find rich cabinetry, a complementary backsplash, recessed and pendant lighting, pantry storage, and even a GAS RANGE! The oversized ISLAND with breakfast bar seating is the hub of the home, perfect for gathering and entertaining. A full bedroom and bathroom downstairs provide convenience for guests or in-laws and there is also an additional BONUS ROOM off the garage entrance for the perfect craft room, game room or just extra storage space. Upstairs, the PRIMARY SUITE is a true retreat with a lovely tray ceiling, crown molding, large WALK-IN CLOSET, and an impressive en-suite bath. Three additional bedrooms include one with a full bath just outside, two connected by a Jack-and-Jill, and all share access to a sizable LOFT. The second-floor laundry adds everyday ease. FRESH INTERIOR AND EXTERIOR PAINT (2025), along with upgraded fans and fixtures, ensure a clean and modern feel throughout. Step outside and appreciate Florida living at its finest – a SCREENED LANAI (2021), EXTENDED PATIO, and a beautiful GAZEBO create multiple spaces to relax, dine, or entertain. The large PRIVACY FENCED YARD, situated on a curve for a corner lot feel, offers plenty of room for play or pets. And with the SOLAR PANELS, you will also enjoy energy-conscious living. Hilltop Reserve is a vibrant, active and friendly community offering residents a POOL with a splash area, playground, and neighborhood park. Located just off the 429 with easy access to 414 & 441, you are minutes from Wekiwa Springs State Park, Lake Apopka, Forest Lake Golf Club, AdventHealth Apopka, shopping, dining, and so much more. This well-maintained, move-in ready home checks all the boxes – space, upgrades, and community amenities – all in a great location. Don’t wait to make it yours – schedule your showing today!
Getting Around
 Car-Dependent
 Minimal Transit
 Somewhat Bikeable
Schools
Construction
Condition
- Year built: 2018
Materials
- Foundation: Slab
- Roof: Shingle
- Construction materials: Block,Stucco
Type & Style
- Home type: SingleFamily
- Property subType: Single Family Residence
Interior
Appliances
- Appliances included: Dishwasher,Dryer,Exhaust Fan,Microwave,Range,Refrigerator,Washer
- Laundry features: Laundry Room,Upper Level
Bedroom2
- Features: Ceiling Fan(s),Built-in Closet
- Level: First
- Area: 121
- Dimensions: 11x11
Bedroom3
- Features: Ceiling Fan(s),Jack & Jill Bathroom,Walk-In Closet(s)
- Level: Second
- Area: 176
- Dimensions: 11x16
Bedroom4
- Features: Ceiling Fan(s),Jack & Jill Bathroom,Walk-In Closet(s)
- Level: Second
- Area: 176
- Dimensions: 11x16
Bedroom5
- Features: Ceiling Fan(s),Walk-In Closet(s)
- Level: Second
- Area: 168
- Dimensions: 12x14
Bedrooms & Bathrooms
- Bedrooms: 5
- Bathrooms: 5
- Full bathrooms: 4
- 1/2 bathrooms: 1
Bonus Room
- Features: Ceiling Fan(s),No Closet
- Level: First
- Area: 154
- Dimensions: 11x14
Dining Room
- Level: First
- Area: 100
- Dimensions: 10x10
Family Room
- Features: Ceiling Fan(s)
- Level: First
- Area: 323
- Dimensions: 17x19
Features
- Ceiling Fan(s),Crown Molding,Eating Space In Kitchen,High Ceilings,Kitchen/Family Room Combo,Open Floorplan,PrimaryBedroom Upstairs,Solid Surface Counters,Split Bedroom,Thermostat,Tray Ceiling(s),Walk-In Closet(s)
- Window features: Blinds,Window Treatments
- Flooring: Carpet,Tile
Heating & Cooling
- Heating features: Central,Electric
- Cooling features: Central Air
Interior Area
- Total structure area: 4,692
- Total interior livable area: 3,839 sqft
Kitchen
- Features: Breakfast Bar,Kitchen Island,Pantry
- Level: First
- Area: 220
- Dimensions: 10x22
Living Room
- Level: First
- Area: 216
- Dimensions: 18x12
Loft
- Features: Ceiling Fan(s),Storage Closet
- Level: Second
- Area: 255
- Dimensions: 15x17
Office
- Features: Ceiling Fan(s)
- Level: First
- Area: 168
- Dimensions: 12x14
Primary Bathroom
- Features: Dual Sinks,Multiple Shower Heads,Shower No Tub,Water Closet/Priv Toilet,Window/Skylight in Bath
- Level: Second
- Area: 208
- Dimensions: 16x13
Primary Bedroom
- Features: Ceiling Fan(s),En Suite Bathroom,Walk-In Closet(s)
- Level: Second
- Area: 330
- Dimensions: 15x22
Property
Details
- Parcel number: 212128363201260
- Zoning: P-D
- Special condition: None
Features
- Levels: Two
- Stories: 2
- Patio & porch: Covered,Front Porch,Rear Porch,Screened
- Exterior features: Irrigation System,Lighting
- Fencing: Fenced,Vinyl
- Residential vegetation: Mature Landscaping,Trees/Landscaped
Lot
- Lot size: 9,338 sqft
- Features: Landscaped,Sidewalk
Parking
- Total spaces: 2
- Parking features: Driveway
- Has garage: Yes
- Attached garage spaces: 2
- Covered spaces: 2
- Has uncovered spaces: Yes
Climate Risk is Financial Risk
Every home has a financial story beyond the listing price. Below, you’ll see the climate risks that could affect this property — and in Bills & Affordability, how those risks may influence repairs, insurance, utilities, and long-term value.
Biggest Threats for This Home
- Strong Wind

- Cold Wave

- Hurricane

- Lightning

- Tornado

- Wildfire

How This Home’s Risks Compare
FEMA Declared Disasters in Orange County and Florida
Understanding the Costs
Financial advisors generally recommend spending no more than 30% of your gross household income on housing costs. In practice, many households stretch to 35% or beyond — especially in high-cost markets.
Estimated Costs Today
| Monthly | Annual | |
|---|---|---|
| Mortgage | $2,781 | $33,372 |
| Home Insurance * | $353 | $4,236 |
| Property Taxes | $623 | $7,476 |
| Electricity | $386 | $4,636 |
| Total | $4,143 | $49,716 |
Income You'd Need if You Spent...
Florida FAIR Plan Programs

How Costs Could Change Over Time
Climate risk is quickly impacting all of the major home ownership costs. Adjust the growth rates and percentage of income spent on housing below to see how your housing costs could change over the next 10 years — and what income you'd need to keep up.
Comparing Against the Market
Price Per Sq Ft
vs Other Active Listings
Avg $/sqft
vs Homes Sold Last Month
Median $/sqft
Current Market Trends
Median Price Per Square Foot
The median price per square foot of homes sold in this area each month. Compare this to this listing's price per square foot to gauge whether the home is priced in line with recent sales.
Historicals for This Listing
Zestimate History ($/sqft)
Price History
| Date | Event | Price |
|---|---|---|
| 2026-04-29 | Price change | $570,000 |
| 2026-02-20 | Price change | $590,000 |
| 2026-01-30 | Price change | $609,500 |
| 2025-09-17 | Price change | $610,000 |
| 2025-09-12 | Listed for sale | $650,000 |
| 2018-03-27 | Sold | $374,250 |
 View on Zillow