

211 Woodward St, Ypsilanti, MI, 48197
About This Home
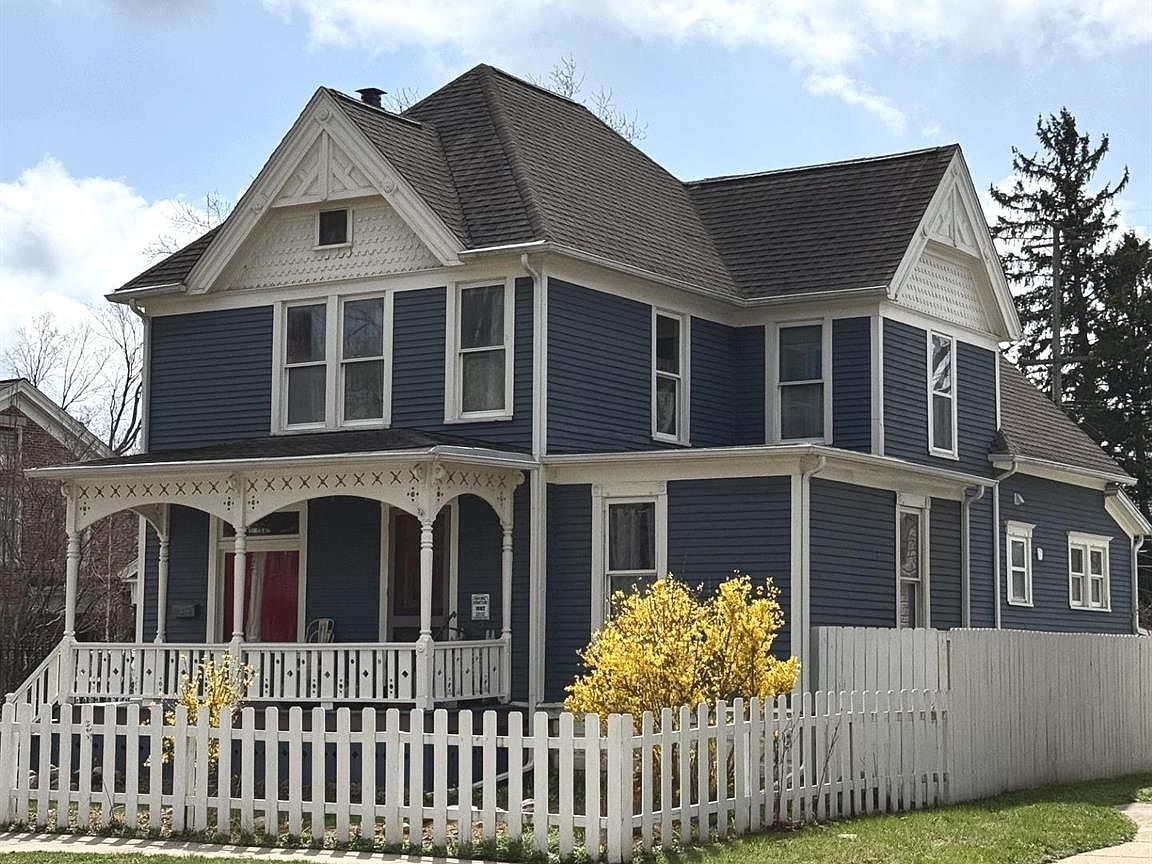
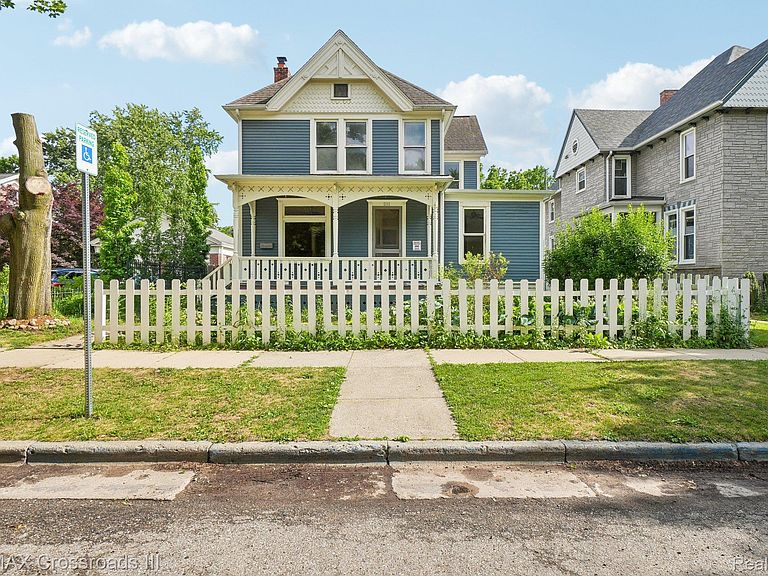
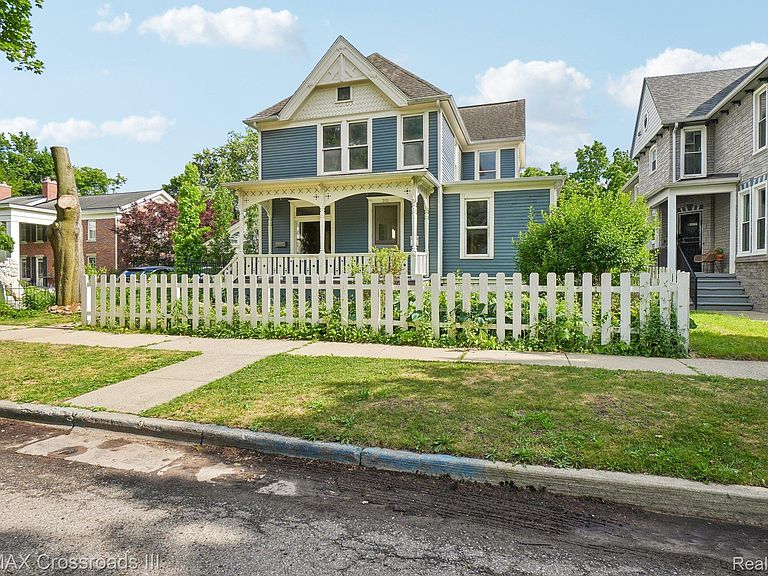
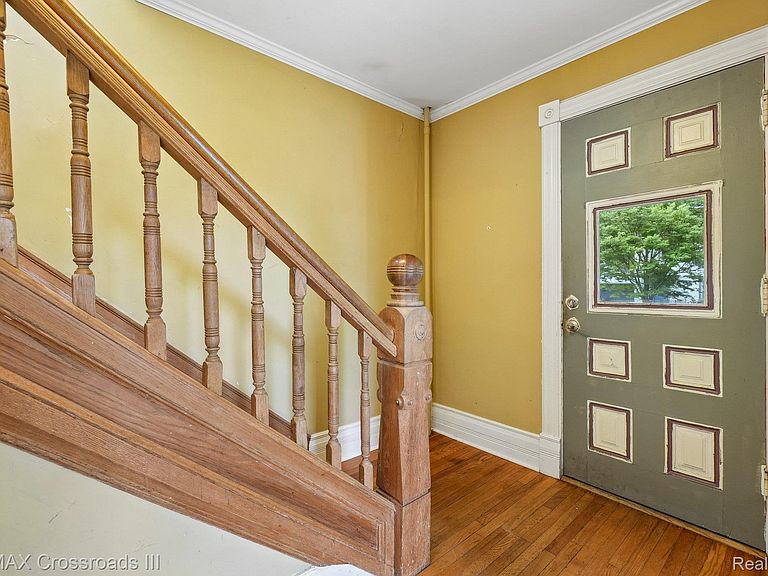
Historic Queen Anne Victorian Gem – 211 Woodward Street, Ypsilanti, MI 48197 Just a 2-minute walk to Michigan Avenue and the Ypsilanti Historic District in Historic South Side — one of the city’s two hottest neighborhoods! This charming 1892 Queen Anne home (Ypsilanti Heritage Foundation marker) is painted in authentic historic colors. Just outside the formal district, it offers stunning period charm without restrictions. Walkable neighborhood with low turnover — perfect for families, students, professionals, investors. Great for entertaining, EMU student housing, or rental income potential. Classic Queen Anne details: front porch + south-facing 3-season porch with year-round sun overlooking paved patio. Pesticide-free fenced yard with raspberries, blackberries, lavender, Rose of Sharon, redbud tree, fire pit area, chicken coop, and privacy. Inside: 10-ft ceilings, original oak hardwood floors, pocket doors, French doors, bullnose corners & trim. Heat & Glo gas fireplace with original mantle & tile, formal dining with bay window. Laundry both floors (Whirlpool main + Samsung upstairs), new fixtures, ceiling fans, radiant heat. All Frigidaire Gallery appliances convey. Foundation footings completed December — heavy lifting done! Formerly a duplex, primed for conversion. Alley access for garage/carport/parking (rental unit allowed). Highlights: • 5 beds, 2 baths • 2,663 sq ft (per appraisal) • 7,405 sq ft lot (.17 acres) with fenced yard + chicken coop • Built 1892 (Queen Anne) Historic South Side gem with fenced yard, walkable neighborhood, original details & modern comfort. Walk to EMU, Riverside Park, shops; quick to Ann Arbor & 30 min to Detroit. Move-in ready and full of charm. Call today for your private showing! Buyer to verify all info. Online records 2,446 sq ft; appraisal confirms 2,663 sq ft.
Getting Around
 Very Walkable
 Good Transit
 Bikeable
Schools
Construction
Condition
- Year built: 1892
Materials
- Foundation: Basement,Pillar Post Pier,Stone
- Roof: Asphalt
- Construction materials: Wood Siding
Type & Style
- Home type: SingleFamily
- Architectural style: Victorian
- Property subType: Single Family Residence
Interior
Appliances
- Appliances included: Dishwasher,Free Standing Gas Range,Free Standing Refrigerator,Microwave,Stainless Steel Appliances,Washer Dryer Stacked
Basement
- Has basement: Yes
- Basement: Unfinished
Bedroom
- Level: Second
- Area: 216
- Dimensions: 18 X 12
Bedroom
- Level: Second
- Area: 100
- Dimensions: 10 X 10
Bedroom
- Level: Second
- Area: 144
- Dimensions: 12 X 12
Bedroom
- Level: Entry
- Area: 140
- Dimensions: 10 X 14
Bedrooms & Bathrooms
- Bedrooms: 5
- Bathrooms: 2
- Full bathrooms: 2
Dining Room
- Level: Entry
- Area: 247
- Dimensions: 19 X 13
Family Room
- Level: Entry
- Area: 180
- Dimensions: 15 X 12
Features
- Fireplace features: Gas,Living Room
- Fireplace: Yes
- Finished area above ground: 2,663
Heating & Cooling
- Heating features: Natural Gas,Radiant
- Cooling features: Ceiling Fans
Interior Area
- Total interior livable area: 2,663 sqft
Kitchen
- Level: Entry
- Area: 247
- Dimensions: 19 X 13
Laundry
- Level: Entry
- Area: 156
- Dimensions: 12 X 13
Library
- Level: Entry
- Area: 120
- Dimensions: 12 X 10
Living Room
- Level: Entry
- Area: 180
- Dimensions: 12 X 15
Other
- Level: Second
- Area: 49
- Dimensions: 7 X 7
Other
- Level: Entry
- Area: 50
- Dimensions: 10 X 5
Other
- Level: Entry
- Area: 80
- Dimensions: 10 X 8
Primary Bedroom
- Level: Second
- Area: 266
- Dimensions: 19 X 14
Property
Details
- Parcel number: 111139179001
- Special condition: Short Sale No,Standard
Features
- Levels: Two
- Stories: 2
- Entry location: GroundLevel
- Pool features: None
- Patio & porch: Deck,Patio,Porch
- Exterior features: Lighting
Lot
- Lot size: 7,405 sqft
- Lot size dimensions: 50 x 149
Parking
- Parking features: No Garage
Climate Risk is Financial Risk
Every home has a financial story beyond the listing price. Below, you’ll see the climate risks that could affect this property — and in Bills & Affordability, how those risks may influence repairs, insurance, utilities, and long-term value.
Biggest Threats for This Home
- Cold Wave

- Strong Wind

- Tornado

How This Home’s Risks Compare
FEMA Declared Disasters in Washtenaw County and Michigan
Understanding the Costs
Financial advisors generally recommend spending no more than 30% of your gross household income on housing costs. In practice, many households stretch to 35% or beyond — especially in high-cost markets.
Estimated Costs Today
| Monthly | Annual | |
|---|---|---|
| Mortgage | $2,148 | $25,776 |
| Home Insurance * | $165 | $1,980 |
| Property Taxes | $516 | $6,192 |
| Electricity | $290 | $3,485 |
| Total | $3,119 | $37,428 |
Income You'd Need if You Spent...
Michigan FAIR Plan Programs


How Costs Could Change Over Time
Climate risk is quickly impacting all of the major home ownership costs. Adjust the growth rates and percentage of income spent on housing below to see how your housing costs could change over the next 10 years — and what income you'd need to keep up.
Comparing Against the Market
Price Per Sq Ft
vs Other Active Listings
Avg $/sqft
vs Homes Sold Last Month
Median $/sqft
Current Market Trends
Median Price Per Square Foot
The median price per square foot of homes sold in this area each month. Compare this to this listing's price per square foot to gauge whether the home is priced in line with recent sales.
Historicals for This Listing
Zestimate History ($/sqft)
Price History
| Date | Event | Price |
|---|---|---|
| 2026-07-21 | Price change | $424,900 |
| 2026-06-16 | Listed for sale | $435,000 |
| 2014-12-09 | Sold | $112,000 |
| 2014-06-21 | Listing removed | $175,000 |
| 2014-05-06 | Listed for sale | $175,000 |
 View on Zillow