


1235 DORA PARC LANE, Mount Dora, FL, 32757
About This Home
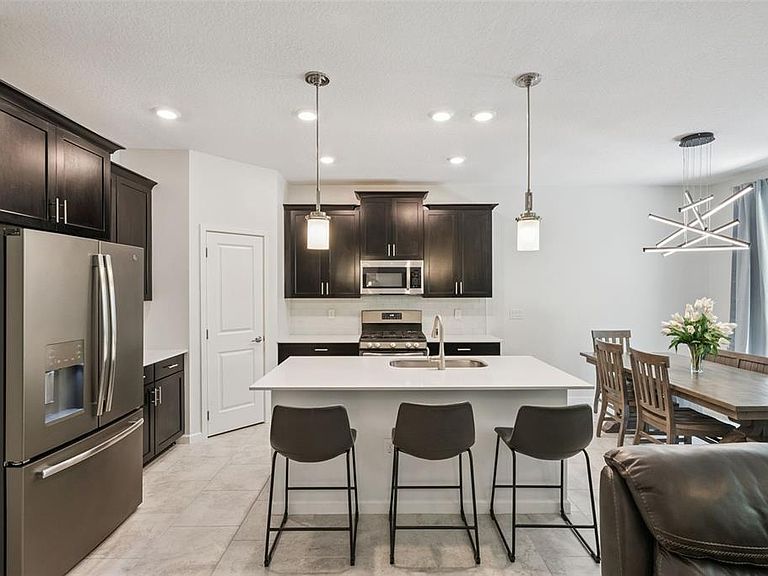
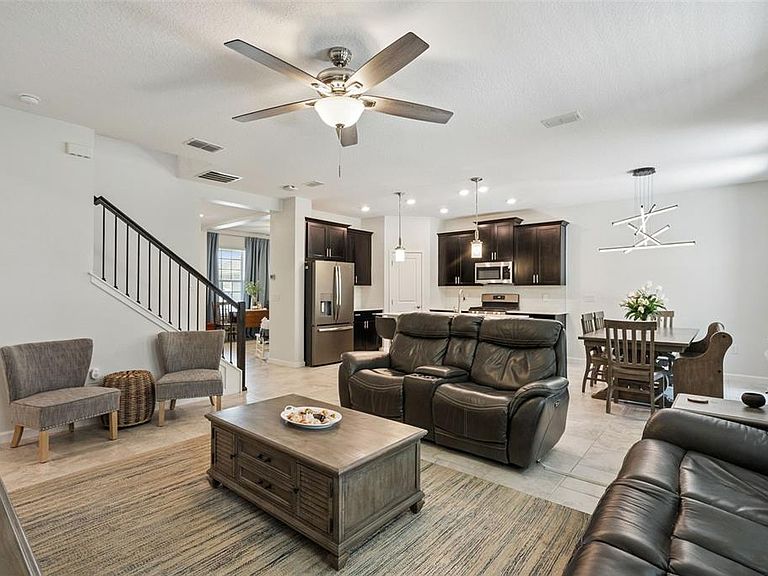
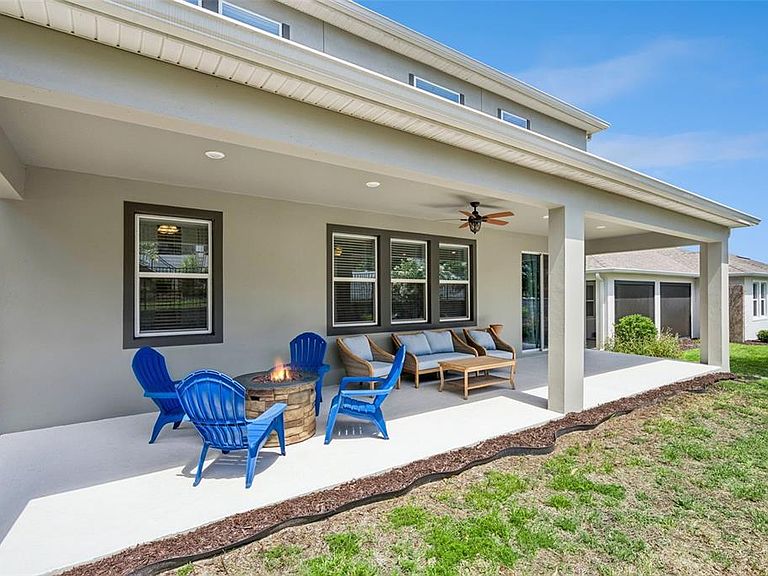
Seller offering up to $5,000 toward buyer's closing costs, pre-paids, rate buy-down, HOA dues, or any combination at buyer's discretion. Welcome to 1235 Dora Parc Lane, a 5-bedroom, 3-bath home with 2,610 square feet and a 2-car garage in Dora Parc, a gated waterfront community in Mount Dora. Built in 2020, this move-in-ready home offers the space, flexibility, and location buyers want, approximately 1 mile from historic downtown Mount Dora and 1 mile from the public boat ramp and marina with access to Lake Dora and the Harris Chain of Lakes. Inside, the open-concept layout connects the living room, dining area, and kitchen for easy everyday living and entertaining. The kitchen features quartz countertops, a large center island, upgraded single-basin sink, stainless steel appliances, generous cabinet storage, plus a new dishwasher and new microwave. Fresh paint, updated lighting, ceiling fans, gutters, and upgraded wood-look luxury vinyl plank flooring throughout add to the home's clean, updated feel. The main level includes a bedroom, full bath, and large flex room, giving buyers options for guests, a home office, playroom, workout space, homeschool setup, or multigenerational living. Upstairs, the spacious primary suite includes dual vanities, a walk-in shower, garden tub, private water closet, and large walk-in closet. The second level also offers a bonus room, additional bedrooms, and an upstairs laundry room. Outdoor living is just as appealing with a covered rear porch featuring LED lighting and ceiling fan, plus a covered front porch perfect for sunset skies. Buyers will also appreciate lake views from two upstairs bedrooms and the laundry room, varied elevations for added privacy, and fencing on two sides. Dora Parc's HOA includes full yard maintenance (mowing, edging, trimming, and mulch), sprinkler system oversight, gated community entry, common area upkeep, and exterior lighting. The community also maintains the canal access to Lake Dora, including the retaining wall, bridge walkway, and kayak rack. Zero yard work, lake access steps away. A 13-month home warranty for the buyer is also included. Located near downtown Mount Dora restaurants, boutiques, parks, festivals, waterfront activities, Mount Dora's free golf cart taxi service, and convenient access to US-441 and SR-429/Wekiva Parkway for travel toward downtown Orlando and surrounding areas. If you've been looking for a newer 5-bedroom home in Mount Dora with space, flexibility, water access, and maintenance-free living, 1235 Dora Parc Lane deserves a close look.
Getting Around
 Car-Dependent
 Very Limited Transit
 Somewhat Bikeable
Schools
Construction
Condition
- Property condition: Completed
- Year built: 2020
Materials
- Foundation: Slab
- Roof: Shingle
- Construction materials: Block,Stucco,Wood Frame
Type & Style
- Home type: SingleFamily
- Architectural style: Contemporary
- Property subType: Single Family Residence
Interior
Appliances
- Appliances included: Dishwasher,Exhaust Fan,Gas Water Heater,Ice Maker,Microwave,Range,Refrigerator,Tankless Water Heater
- Laundry features: Inside,Laundry Room,Upper Level
Balcony Porch Lanai
- Features: Ceiling Fan(s)
- Level: First
- Area: 380
- Dimensions: 38x10
Bathroom2
- Features: Dual Sinks,Exhaust Fan,Stone Counters,Tub With Shower,Linen Closet
- Level: Second
- Area: 64
- Dimensions: 8x8
Bathroom3
- Features: Stone Counters,Tub With Shower
- Level: First
- Area: 40
- Dimensions: 5x8
Bedroom2
- Features: Ceiling Fan(s),Walk-In Closet(s)
- Level: Second
- Area: 143
- Dimensions: 11x13
Bedroom3
- Features: Ceiling Fan(s),Built-in Closet
- Level: Second
- Area: 132
- Dimensions: 11x12
Bedroom4
- Features: Ceiling Fan(s),Built-in Closet
- Level: Second
- Area: 144
- Dimensions: 12x12
Bedroom5
- Features: Ceiling Fan(s),Built-in Closet
- Level: First
- Area: 110
- Dimensions: 10x11
Bedrooms & Bathrooms
- Bedrooms: 5
- Bathrooms: 3
- Full bathrooms: 3
Bonus Room
- Features: Ceiling Fan(s),Built-in Closet
- Level: First
- Area: 132
- Dimensions: 11x12
Bonus Room
- Features: Ceiling Fan(s),No Closet
- Level: Second
- Area: 210
- Dimensions: 15x14
Dining Room
- Level: First
- Area: 110
- Dimensions: 11x10
Features
- Ceiling Fan(s),Eating Space In Kitchen,High Ceilings,Kitchen/Family Room Combo,Living Room/Dining Room Combo,Open Floorplan,PrimaryBedroom Upstairs,Smart Home,Solid Surface Counters,Split Bedroom,Stone Counters,Thermostat,Vaulted Ceiling(s),Walk-In Closet(s)
- Door features: Sliding Doors
- Window features: Window Treatments
- Flooring: Tile,Vinyl
Foyer
- Level: First
- Area: 45
- Dimensions: 5x9
Heating & Cooling
- Heating features: Central
- Cooling features: Central Air
Interior Area
- Total structure area: 3,558
- Total interior livable area: 2,610 sqft
Kitchen
- Features: Kitchen Island,Pantry,Stone Counters
- Level: First
- Area: 132
- Dimensions: 11x12
Living Room
- Features: Ceiling Fan(s)
- Level: First
- Area: 270
- Dimensions: 15x18
Primary Bathroom
- Features: Dual Sinks,Exhaust Fan,Garden Bath,Stone Counters,Tub with Separate Shower Stall,Water Closet/Priv Toilet
- Level: Second
- Area: 99
- Dimensions: 9x11
Primary Bedroom
- Features: Ceiling Fan(s),En Suite Bathroom,Walk-In Closet(s)
- Level: Second
- Area: 234
- Dimensions: 13x18
Property
Details
- Parcel number: 321927055000002700
- Special condition: None
Features
- Levels: Two
- Stories: 2
- Patio & porch: Covered,Front Porch,Porch,Rear Porch
- Exterior features: Irrigation System,Lighting,Rain Gutters,Sidewalk
- Fencing: Masonry,Other
- Has view: Yes
- View description: Trees/Woods,Water,Canal,Lake
- Has water view: Yes
- Water view: Water,Canal,Lake
- On waterfront: Yes
- Waterfront features: Lake,Waterfront
- Waterbody name: LAKE DORA
Lot
- Lot size: 7,008 sqft
- Features: Corner Lot,City Lot
Parking
- Total spaces: 2
- Parking features: Driveway,Garage Door Opener
- Has garage: Yes
- Attached garage spaces: 2
- Covered spaces: 2
- Has uncovered spaces: Yes
Climate Risk is Financial Risk
Every home has a financial story beyond the listing price. Below, you’ll see the climate risks that could affect this property — and in Bills & Affordability, how those risks may influence repairs, insurance, utilities, and long-term value.
Biggest Threats for This Home
- Hurricane

- Inland Flooding

- Lightning

- Strong Wind

- Tornado

- Cold Wave

- Wildfire

How This Home’s Risks Compare
FEMA Declared Disasters in Lake County and Florida
Understanding the Costs
Financial advisors generally recommend spending no more than 30% of your gross household income on housing costs. In practice, many households stretch to 35% or beyond — especially in high-cost markets.
Estimated Costs Today
| Monthly | Annual | |
|---|---|---|
| Mortgage | $2,351 | $28,212 |
| Home Insurance * | $263 | $3,156 |
| Property Taxes | $647 | $7,764 |
| Electricity | $262 | $3,151 |
| Total | $3,523 | $42,276 |
Income You'd Need if You Spent...
Florida FAIR Plan Programs

How Costs Could Change Over Time
Climate risk is quickly impacting all of the major home ownership costs. Adjust the growth rates and percentage of income spent on housing below to see how your housing costs could change over the next 10 years — and what income you'd need to keep up.
Comparing Against the Market
Price Per Sq Ft
vs Other Active Listings
Avg $/sqft
vs Homes Sold Last Month
Median $/sqft
Current Market Trends
Median Price Per Square Foot
The median price per square foot of homes sold in this area each month. Compare this to this listing's price per square foot to gauge whether the home is priced in line with recent sales.
Historicals for This Listing
Zestimate History ($/sqft)
Price History
| Date | Event | Price |
|---|---|---|
| 2026-08-11 | Price change | $460,000 |
| 2026-07-23 | Price change | $465,000 |
| 2026-06-25 | Listed for sale | $478,000 |
| 2023-06-13 | Listing removed | -- |
| 2023-06-02 | Price change | $540,000 |
| 2023-05-25 | Price change | $545,000 |
| 2023-05-12 | Price change | $549,000 |
| 2023-05-06 | Price change | $550,000 |
| 2023-05-04 | Listed for sale | $555,000 |
 View on Zillow