


1337 K St SE #Penthouse 2, Washington, DC, 20003
About This Home
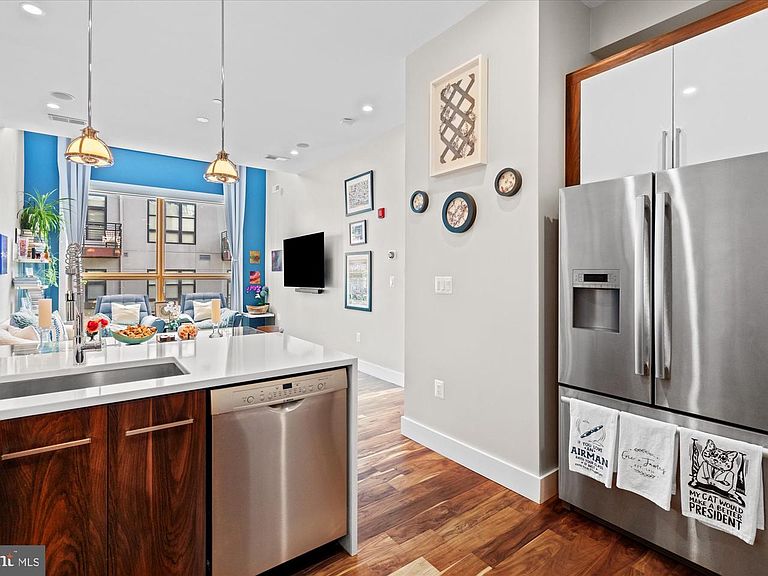
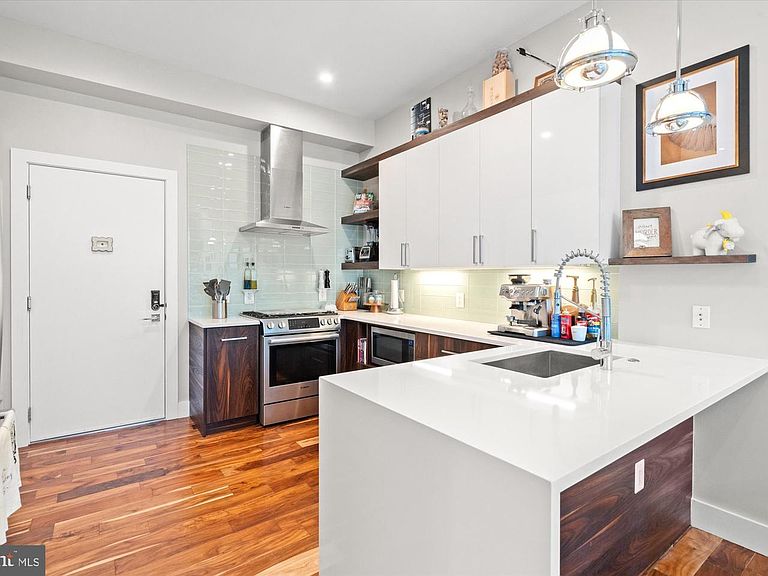
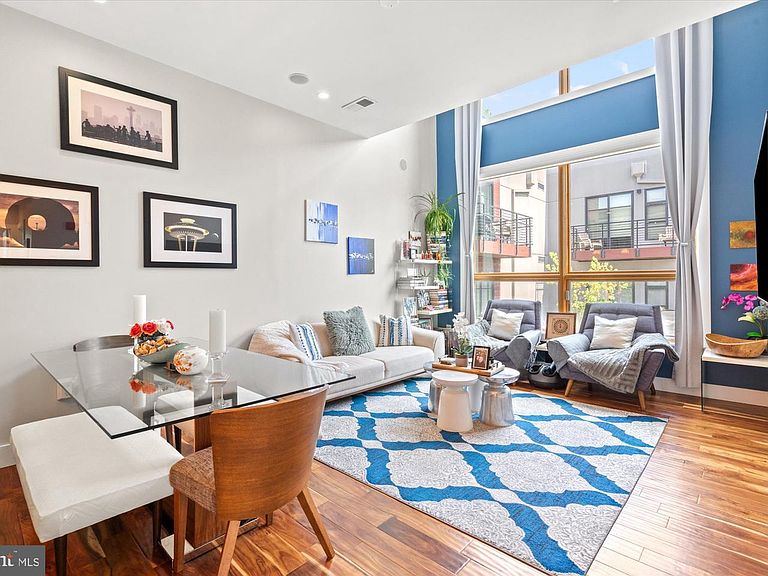
Welcome to your dream urban retreat in the heart of Washington, DC! This stunning 2-bedroom, 2-bathroom Penthouse offers the perfect blend of modern elegance and city convenience, nestled in the vibrant Capitol Riverfront / Hill East neighborhood. Step inside to discover a bright and airy open-concept living space, featuring 18' ceilings, acacia hardwood floors, floor-to-ceiling Pella windows, and a sleek, contemporary design. The gourmet kitchen is a chef’s delight, boasting Bosch stainless steel appliances, quartz countertops, and ample cabinet space—perfect for hosting dinner parties or enjoying a quiet meal at home. The spacious primary suite is a true sanctuary, complete with walk-in closets and a luxurious en-suite bathroom with frameless glass shower. The second bedroom is equally inviting, offering flexibility for guests, a home office, or a cozy den. Both bedrooms have tree top views and double customized closets with additional alcove storage above, perfect for luggage. Both bathrooms have heated slate tile floors, imported vanities, quartz counters, 12" subway tile, and Kohler fixtures. The guest bath is a true spa experience with a Mirabelle soaking tub! This unit has the only storage space in the building right outside your front door. Enjoy the community outdoor patio with multiple seating areas, a fire pit, and a gas grill. Have peace of mind with the Butterfly 24-hour security system, which lets you control access to the building and your home from a smartphone. Your new home is blocks from Metro, Roost food hall, Barracks Row, Eastern Market, Whole Foods, Safeway, and the new site of the Commanders Stadium. Low HOA dues. One assigned parking space. VA-approved property. Assumable 3.5% VA loan for qualified buyers!
Getting Around
 Walker's Paradise
 Very Limited Transit
 Very Bikeable
Schools
Construction
Condition
- Year built: 2016
Materials
- Construction materials: Brick,Concrete
Type & Style
- Home type: Condo
- Architectural style: Contemporary
- Property subType: Condominium
Interior
Appliances
- Appliances included: Electric Water Heater
- Laundry features: In Unit
Bathroom1
- Level: Main
Bathroom2
- Level: Main
Bedroom1
- Level: Main
Bedroom2
- Level: Main
Bedrooms & Bathrooms
- Bedrooms: 2
- Bathrooms: 2
- Full bathrooms: 2
- Main level bathrooms: 2
- Main level bedrooms: 2
Features
- Kitchen - Gourmet,Breakfast Area,Kitchen Island,Kitchen - Table Space,Open Floorplan
- Finished area above ground: 990
Heating & Cooling
- Heating features: Central,Electric
- Cooling features: Central Air,Electric
Interior Area
- Total structure area: 990
- Total interior livable area: 990 sqft
Property
Accessibility
- Accessibility features: None
Details
- Parcel number: 1047//0104
- Attached to another structure: Yes
- Zoning: RESIDENTIAL
- Special condition: Standard
Features
- Levels: One
- Stories: 1
- Pool features: None
Lot
- Features: Unknown Soil Type
Parking
- Parking features: None
Climate Risk is Financial Risk
Every home has a financial story beyond the listing price. Below, you’ll see the climate risks that could affect this property — and in Bills & Affordability, how those risks may influence repairs, insurance, utilities, and long-term value.
Biggest Threats for This Home
- Coastal Flooding

- Heat Wave

- Winter Weather

- Tsunami

How This Home’s Risks Compare
FEMA Declared Disasters Across District of Columbia Counties
Understanding the Costs
Financial advisors generally recommend spending no more than 30% of your gross household income on housing costs. In practice, many households stretch to 35% or beyond — especially in high-cost markets.
Estimated Costs Today
| Monthly | Annual | |
|---|---|---|
| Mortgage | $3,433 | $41,196 |
| Home Insurance * | $104 | $1,248 |
| Property Taxes | $388 | $4,656 |
| Electricity | $82 | $984 |
| Total | $4,007 | $48,084 |
Income You'd Need if You Spent...
District of Columbia FAIR Plan Programs
District of Columbia Property Insurance Facility
 Wildfire
 Hail
Hail Wind
WindHow Costs Could Change Over Time
Climate risk is quickly impacting all of the major home ownership costs. Adjust the growth rates and percentage of income spent on housing below to see how your housing costs could change over the next 10 years — and what income you'd need to keep up.
Comparing Against the Market
Price Per Sq Ft
vs Other Active Listings
Avg $/sqft
vs Homes Sold Last Month
Median $/sqft
Current Market Trends
Median Price Per Square Foot
The median price per square foot of homes sold in this area each month. Compare this to this listing's price per square foot to gauge whether the home is priced in line with recent sales.
Historicals for This Listing
Zestimate History ($/sqft)
Price History
| Date | Event | Price |
|---|---|---|
| 2026-04-17 | Listed for sale | $699,900 |
| 2017-06-05 | Sold | $700,000 |
 View on Zillow