
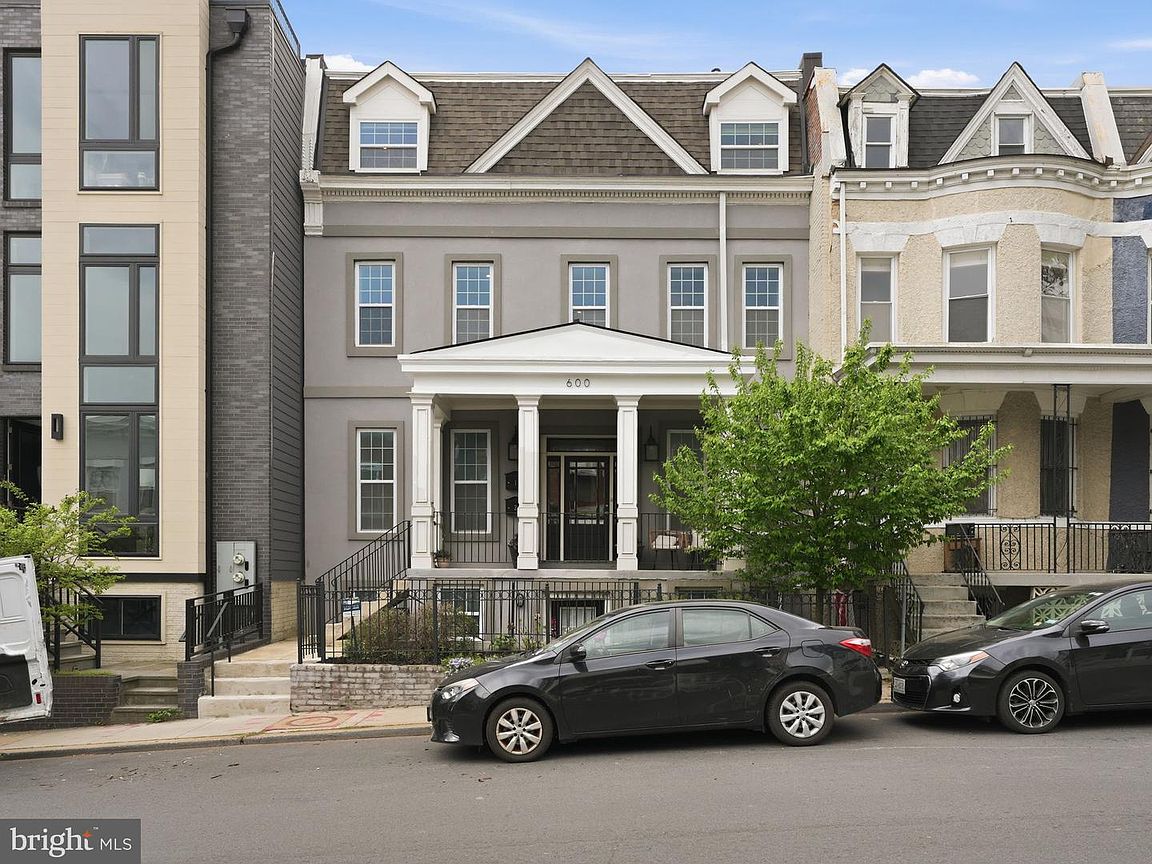


600 Harvard St NW #2, Washington, DC, 20001
About This Home
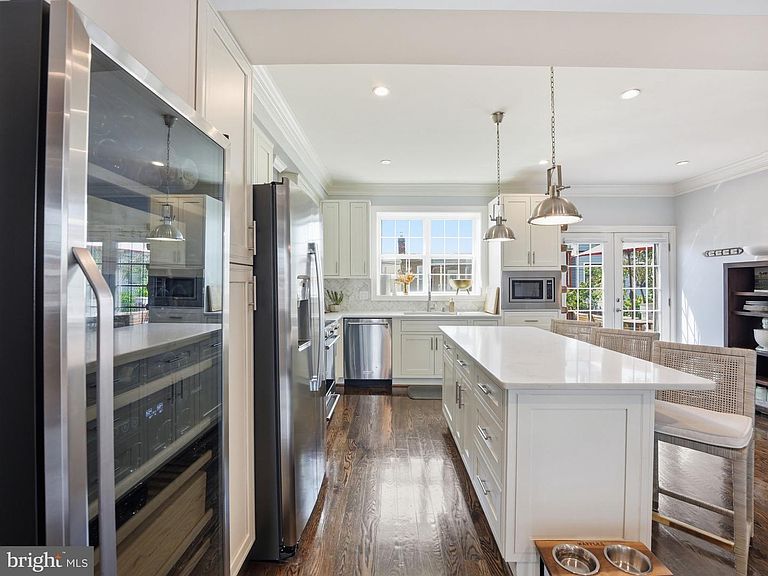
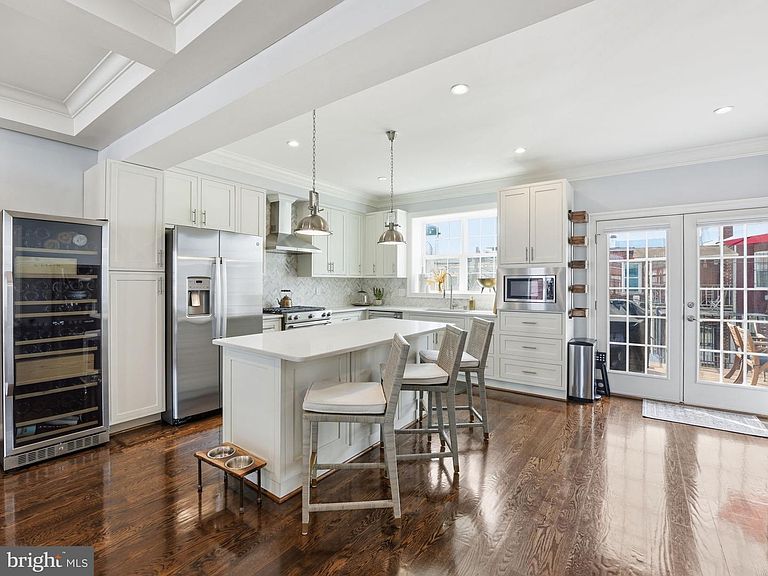
Elegant, inviting, and beautifully composed, 600 Harvard St NW #2 sits like the jewel at the top of the crown—a penthouse unit of a two-unit. This 3-bedroom, 3.5-bath residence unfolds across two thoughtfully designed levels, where every space feels intentional, every finish refined, and every moment of daily living just a bit more elevated. From the moment you step inside, there’s a sense that this home was created not just to impress—but to truly live in, beautifully. The main level is where the home really begins to shine. A seamless, open-concept layout allows each space to flow effortlessly into the next, creating a natural rhythm that’s equally suited for lively gatherings or quiet evenings in. Sunlight moves easily across the gleaming hardwood floors, highlighting the scale and openness of the living and dining areas. Whether you’re hosting a full dinner party or a casual Sunday brunch, the space adapts with ease—inviting, comfortable, and undeniably elegant. At the heart of it all, the kitchen delivers both style and substance. Finished with marble countertops and timeless cabinetry, it strikes that rare balance between polished design and everyday functionality. There’s a quiet confidence to the space—it doesn’t need to shout to be stunning. It simply works, beautifully. Tucked thoughtfully on the main level, a private bedroom with a full bath offers incredible flexibility. It’s the kind of space that meets you where you are—perfect as a guest suite, a serene home office, or even a dedicated wellness or fitness room. The addition of a well-placed powder room on this level adds another layer of ease for both daily living and entertaining. Upstairs, the home continues to unfold with intention. A bright, airy secondary bedroom features its own en-suite bath, creating a private and comfortable retreat for guests or family. And then there’s the primary suite—quietly luxurious and filled with natural light. Sunlight filters in throughout the day, giving the space a warm, peaceful quality that feels both grounding and restorative. Dual-sided ELFA closets offer exceptional storage and organization, while the views out toward your private roof deck hint at something even more special just beyond. That roof deck—your own private escape above the city—is where this home truly sets itself apart. It’s a space that invites slow mornings with coffee, golden-hour evenings with friends, and those rare, quiet moments that feel like a true exhale. In a city setting, having something this private, this usable, and this elevated is nothing short of exceptional. Throughout the home, every detail reflects meticulous care. The current owners have maintained the property with a thoughtful hand, ensuring that it feels as good as it looks. From the continuity of the finishes to the ease of the layout, there’s a sense of completeness here—nothing left to do but move in and enjoy. And with private parking included, convenience is seamlessly woven into the experience—something that simply can’t be overstated in city living. Set moments from the vibrant energy of Columbia Heights, Park View, Georgia Avenue, U Street, and the beloved 11th Street corridor, this location offers an incredible balance of access and neighborhood charm. Coffee shops, restaurants, parks, and everyday essentials are all within easy reach. The Columbia Heights Metro is just a short walk away, and Whole Foods is a quick drive—making both commuting and daily errands refreshingly simple. This is more than just a beautiful home—it’s one that reveals itself slowly, thoughtfully, and with intention. A home that surprises you with its scale, delights you with its details, and ultimately leaves you feeling like you’ve found something truly special.
Getting Around
 Walker's Paradise
 Very Limited Transit
 Very Bikeable
Schools
Construction
Condition
- Year built: 1909
Materials
- Construction materials: Brick,Vinyl Siding
Notable Dates
- Major remodel year: 2016
Type & Style
- Home type: Condo
- Property subType: Condominium
Interior
Appliances
- Appliances included: Gas Water Heater
- Laundry features: In Unit
Basement
- Area: 0
Bedrooms & Bathrooms
- Bedrooms: 3
- Bathrooms: 4
- Full bathrooms: 3
- 1/2 bathrooms: 1
- Main level bathrooms: 2
- Main level bedrooms: 1
Features
- Finished area below ground: 0
- Finished area above ground: 1,701
Heating & Cooling
- Heating features: Forced Air,Natural Gas
- Cooling features: Central Air,Electric
Interior Area
- Total structure area: 1,701
- Total interior livable area: 1,701 sqft
Property
Accessibility
- Accessibility features: None
Details
- Parcel number: 3056//2002
- Attached to another structure: Yes
- Zoning: 16
- Special condition: Standard
Features
- Levels: Two and One Half
- Stories: 2
- Pool features: None
Lot
- Features: Urban Land-Sassafras-Chillum
Parking
- Parking features: Assigned,Concrete,Off Street
- Has uncovered spaces: Yes
Climate Risk is Financial Risk
Every home has a financial story beyond the listing price. Below, you’ll see the climate risks that could affect this property — and in Bills & Affordability, how those risks may influence repairs, insurance, utilities, and long-term value.
Biggest Threats for This Home
- Heat Wave

- Cold Wave

- Lightning

- Strong Wind

- Winter Weather

- Tsunami

How This Home’s Risks Compare
FEMA Declared Disasters Across District of Columbia Counties
Understanding the Costs
Financial advisors generally recommend spending no more than 30% of your gross household income on housing costs. In practice, many households stretch to 35% or beyond — especially in high-cost markets.
Estimated Costs Today
| Monthly | Annual | |
|---|---|---|
| Mortgage | $4,298 | $51,576 |
| Home Insurance * | $125 | $1,500 |
| Property Taxes | $584 | $7,008 |
| Electricity | $140 | $1,691 |
| Total | $5,147 | $61,764 |
Income You'd Need if You Spent...
District of Columbia FAIR Plan Programs
District of Columbia Property Insurance Facility
 Wildfire
 HailWind
How Costs Could Change Over Time
Climate risk is quickly impacting all of the major home ownership costs. Adjust the growth rates and percentage of income spent on housing below to see how your housing costs could change over the next 10 years — and what income you'd need to keep up.
Comparing Against the Market
Price Per Sq Ft
vs Other Active Listings
Avg $/sqft
vs Homes Sold Last Month
Median $/sqft
Current Market Trends
Median Price Per Square Foot
The median price per square foot of homes sold in this area each month. Compare this to this listing's price per square foot to gauge whether the home is priced in line with recent sales.
Historicals for This Listing
Zestimate History ($/sqft)
Price History
| Date | Event | Price |
|---|---|---|
| 2026-05-08 | Contingent | $850,000 |
| 2026-04-23 | Listed for sale | $850,000 |
| 2020-09-10 | Sold | $890,000 |
| 2020-07-23 | Listed for sale | $874,999 |
| 2017-04-19 | Sold | $825,000 |
 View on Zillow