

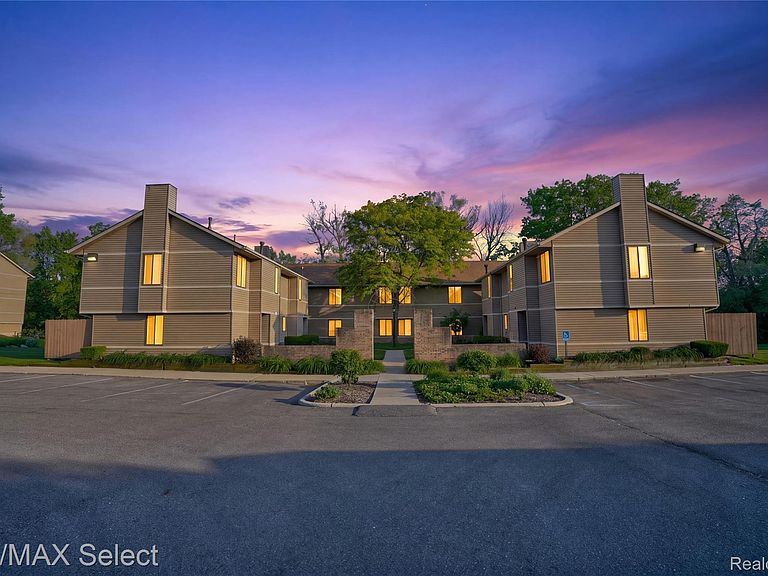


250 Briarcrest Dr Unit 130, Ann Arbor, MI, 48104
About This Home
Welcome home to this charming, cozy 2-bedroom, 2 full bath end/corner unit condo offering comfort, convenience, quiet, and privacy. The galley kitchen features abundant cabinet storage, custom marble countertops, and all-electric modern appliances for a move-in-ready experience. The open dining and living area is filled with natural light (southern exposure), and features a gas fireplace, ceiling fan, wood flooring, and sliding-glass doors that lead to a private covered patio overlooking a peaceful tree line, creating the perfect setting for relaxing or entertaining. Accessible features include a spacious, wider kitchen that accommodates ease of movement and grab bars in both bathrooms, providing improved safety and comfort, as well as a master bedroom walk-in closet. Enjoy the ease of ground-level living with a no-step entry, ample guest parking, entry foyer, energy-efficient double-pane windows, and the added convenience of the unit's near-by designated carport. At the desirable Briarcrest Condominiums on 16 acres of landscaped grounds with a private drive, residents also have secure access to the clubhouse that includes an exercise/weight room and a beautiful community pool for summertime enjoyment. While Ideally situated in a quiet neighborhood on a cul-de-sac, this home offers close access to I-94, Main Street, downtown Ann Arbor, Michigan Stadium, the newly redeveloped Briarwood Mall, grocery stores, dining, daycare, and transit options. Don't miss the opportunity to enjoy easy, carefree living in this well-located and welcoming condo hideaway. A wonderful starter home or for anyone looking for pleasant, no-fuss condo living!
Getting Around
 Somewhat Walkable
 Some Transit
 Very Bikeable
Schools
Construction
Condition
- Year built: 1988
Materials
- Foundation: Slab
- Construction materials: Aluminum Siding,Brick
Type & Style
- Home type: Condo
- Architectural style: Ranch
- Property subType: Condominium
Interior
Appliances
- Appliances included: Dishwasher,Dryer,Free Standing Electric Range,Free Standing Refrigerator,Microwave,Washer
Bedroom
- Level: Entry
- Area: 143
- Dimensions: 11 X 13
Bedroom
- Level: Entry
- Area: 143
- Dimensions: 11 X 13
Bedrooms & Bathrooms
- Bedrooms: 2
- Bathrooms: 2
- Full bathrooms: 2
Dining Room
- Level: Entry
- Area: 99
- Dimensions: 9 X 11
Features
- Fireplace features: Gas,Living Room
- Fireplace: Yes
- Finished area above ground: 983
Heating & Cooling
- Heating features: Forced Air,Natural Gas
- Cooling features: Ceiling Fans,Central Air
Interior Area
- Total interior livable area: 983 sqft
Kitchen
- Level: Entry
- Area: 88
- Dimensions: 8 X 11
Living Room
- Level: Entry
- Area: 168
- Dimensions: 12 X 14
Other
- Level: Entry
Other
- Level: Entry
Property
Details
- Parcel number: 091205400072
- Special condition: Short Sale No,Standard
Features
- Levels: One
- Stories: 1
- Entry location: GroundLevel
- Pool features: Community
Parking
- Parking features: No Garage,Carport
- Carport: Yes
Climate Risk is Financial Risk
Every home has a financial story beyond the listing price. Below, you’ll see the climate risks that could affect this property — and in Bills & Affordability, how those risks may influence repairs, insurance, utilities, and long-term value.
Biggest Threats for This Home
- Strong Wind

- Tornado

- Cold Wave

- Hail

- Ice Storm

- Lightning

- Winter Weather

How This Home’s Risks Compare
FEMA Declared Disasters in Washtenaw County and Michigan
Understanding the Costs
Financial advisors generally recommend spending no more than 30% of your gross household income on housing costs. In practice, many households stretch to 35% or beyond — especially in high-cost markets.
Estimated Costs Today
| Monthly | Annual | |
|---|---|---|
| Mortgage | $1,208 | $14,496 |
| Home Insurance * | $58 | $696 |
| Property Taxes | $290 | $3,480 |
| Electricity | $188 | $2,259 |
| Total | $1,744 | $20,928 |
Income You'd Need if You Spent...
Michigan FAIR Plan Programs

How Costs Could Change Over Time
Climate risk is quickly impacting all of the major home ownership costs. Adjust the growth rates and percentage of income spent on housing below to see how your housing costs could change over the next 10 years — and what income you'd need to keep up.
Comparing Against the Market
Price Per Sq Ft
vs Other Active Listings
Avg $/sqft
vs Homes Sold Last Month
Median $/sqft
Current Market Trends
Median Price Per Square Foot
The median price per square foot of homes sold in this area each month. Compare this to this listing's price per square foot to gauge whether the home is priced in line with recent sales.
Historicals for This Listing
Zestimate History ($/sqft)
Price History
| Date | Event | Price |
|---|---|---|
| 2026-07-16 | Price change | $239,000 |
| 2026-06-01 | Listed for sale | $245,000 |
| 2016-08-31 | Sold | $139,000 |
| 2016-07-23 | Pending sale | $140,000 |
| 2016-07-22 | Listed for sale | $140,000 |
| 2009-03-30 | Sold | $67,000 |
| 2007-11-15 | Sold | $123,982 |
| 2003-07-08 | Sold | $132,500 |
 View on Zillow