


13916 MESSINA LOOP, Bradenton, FL, 34211
About This Home
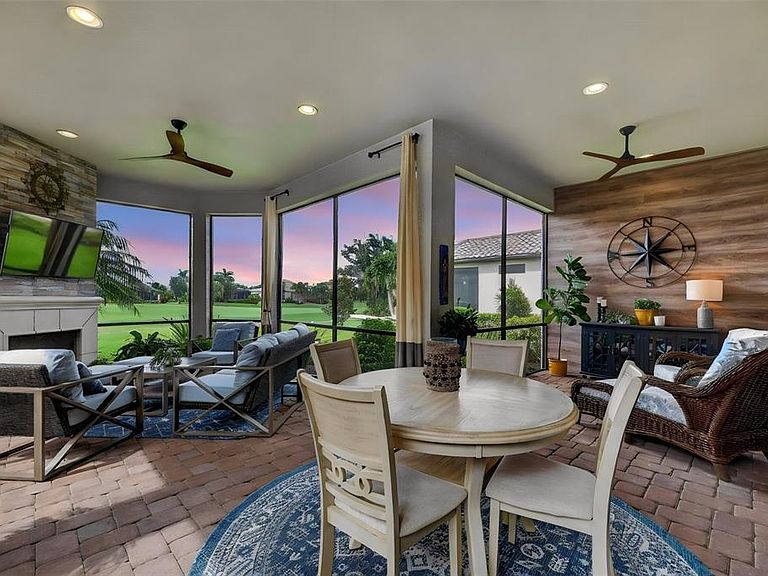
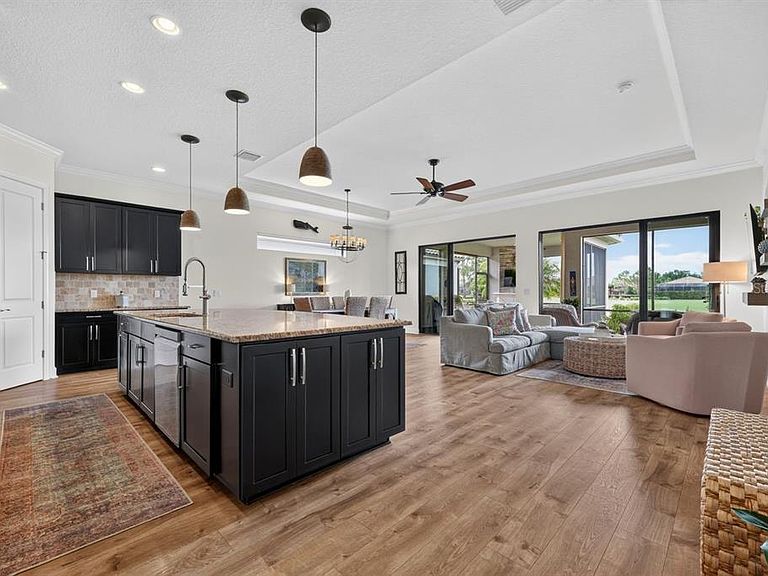
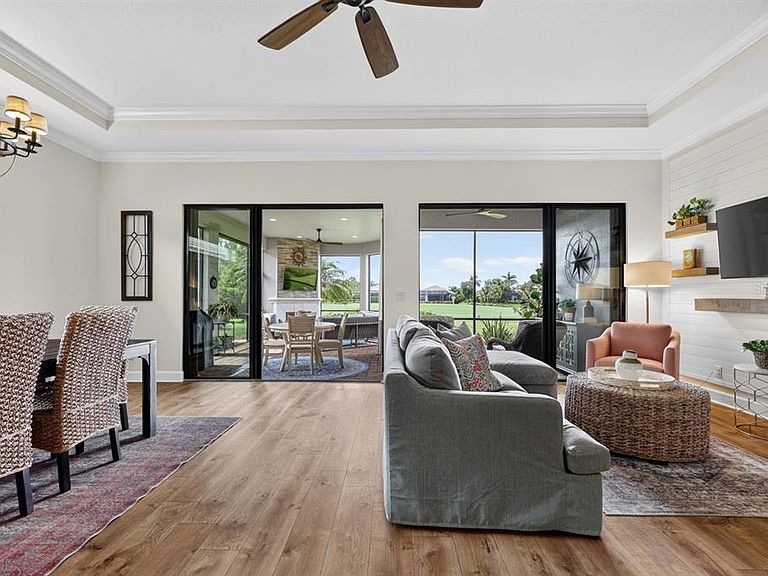
Under contract-accepting backup offers. THIS IS A GOLF DEEDED PROPERTY offering the highly desirable Piceno floor plan with 2 bedrooms, 2 bathrooms, a den, and an open-concept design that perfectly blends comfort, style, and functionality. Overlooking the 6th hole, this beautifully maintained Green Certified home showcases exceptional upgrades both inside and out. The spacious great room features luxury vinyl plank flooring throughout the main living areas, a striking accent wall, tray ceilings, and elegant crown molding, creating a warm yet sophisticated atmosphere. At the heart of the home is an oversized island, making the kitchen ideal for entertaining and everyday living. The primary suite is a private retreat featuring plantation shutters, dual vanities, a walk-in shower, a private water closet, and a convenient linen closet. Thoughtful smart home upgrades include a Nest thermostat, smart dimmer switches, and a smart garage door opener. Additional highlights include a tankless water heater, a 4-foot garage extension with epoxy flooring, buried downspouts, and fresh interior and exterior paint completed in 2025. Step outside to your screened lanai, where a custom feature wall and outdoor fireplace create the perfect setting for relaxing or entertaining while enjoying peaceful golf course views of the 6th hole. This exceptional home combines luxury finishes, energy efficiency, and smart technology. Esplanade offers a wide array of amenities and activities such as an 18-hole championship golf course, two resort pools, hot tubs, resistance pool, pickleball, tennis, bocce ball, two fitness centers, exercise classes, two dog parks, firepit, spa/salon, an on-site lifestyle director, social events, and various clubs plus a Tiki bar. The state-of-the-art Culinary Center offers residents several dining options such as the Barrel House as well as wine tastings, and special events. The furniture is negotiable.
Getting Around
 Car-Dependent
 No Nearby Transit
 Somewhat Bikeable
Schools
Construction
Condition
- Year built: 2017
Materials
- Foundation: Slab
- Roof: Tile
- Construction materials: Stucco
Other
- Builder model: Piceno
- Builder name: Taylor Morrison
Type & Style
- Home type: SingleFamily
- Architectural style: Mediterranean
- Property subType: Single Family Residence
Interior
Appliances
- Appliances included: Dishwasher,Disposal,Gas Water Heater,Microwave,Range,Refrigerator,Washer
- Laundry features: Inside,Laundry Room,Washer Hookup
Balcony Porch Lanai
- Level: First
Bedroom2
- Features: Built-in Closet
- Level: First
- Area: 132
- Dimensions: 11x12
Bedrooms & Bathrooms
- Bedrooms: 2
- Bathrooms: 2
- Full bathrooms: 2
Den
- Level: First
- Area: 122.1
- Dimensions: 11x11.1
Features
- Ceiling Fan(s),Open Floorplan,Tray Ceiling(s),Walk-In Closet(s)
- Window features: Window Treatments,Hurricane Shutters/Windows
- Flooring: Luxury Vinyl,Tile
- Fireplace features: Outside
- Fireplace: Yes
Great Room
- Level: First
- Area: 206.91
- Dimensions: 17.1x12.1
Heating & Cooling
- Heating features: Central,Natural Gas
- Cooling features: Central Air
Interior Area
- Total structure area: 2,901
- Total interior livable area: 1,838 sqft
Kitchen
- Level: First
Primary Bathroom
- Level: First
Primary Bedroom
- Features: Walk-In Closet(s)
- Level: First
- Area: 210
- Dimensions: 15x14
Property
Details
- Parcel number: 580025309
- Zoning: PDMU
- Special condition: None
Features
- Levels: One
- Stories: 1
- Patio & porch: Covered,Rear Porch,Screened
- Exterior features: Irrigation System,Lighting
- Has view: Yes
- View description: Golf Course
Lot
- Lot size: 8,089 sqft
- Lot size dimensions: 156 x 52
Parking
- Total spaces: 2
- Parking features: Garage - Attached
- Has garage: Yes
- Attached garage spaces: 2
- Covered spaces: 2
Climate Risk is Financial Risk
Every home has a financial story beyond the listing price. Below, you’ll see the climate risks that could affect this property — and in Bills & Affordability, how those risks may influence repairs, insurance, utilities, and long-term value.
Biggest Threats for This Home
- Hurricane

- Lightning

- Tornado

- Inland Flooding

- Wildfire

- Tsunami

How This Home’s Risks Compare
FEMA Declared Disasters in Manatee County and Florida
Understanding the Costs
Financial advisors generally recommend spending no more than 30% of your gross household income on housing costs. In practice, many households stretch to 35% or beyond — especially in high-cost markets.
Estimated Costs Today
| Monthly | Annual | |
|---|---|---|
| Mortgage | $3,534 | $42,408 |
| Home Insurance * | $243 | $2,916 |
| Property Taxes | $820 | $9,840 |
| Electricity | $197 | $2,366 |
| Total | $4,794 | $57,528 |
Income You'd Need if You Spent...
Florida FAIR Plan Programs


How Costs Could Change Over Time
Climate risk is quickly impacting all of the major home ownership costs. Adjust the growth rates and percentage of income spent on housing below to see how your housing costs could change over the next 10 years — and what income you'd need to keep up.
Comparing Against the Market
Price Per Sq Ft
vs Other Active Listings
Avg $/sqft
vs Homes Sold Last Month
Median $/sqft
Current Market Trends
Median Price Per Square Foot
The median price per square foot of homes sold in this area each month. Compare this to this listing's price per square foot to gauge whether the home is priced in line with recent sales.
Historicals for This Listing
Zestimate History ($/sqft)
Price History
| Date | Event | Price |
|---|---|---|
| 2026-08-11 | Listed for sale | $699,000 |
| 2026-08-06 | Contingent | $699,000 |
| 2026-07-29 | Listed for sale | $699,000 |
| 2021-02-19 | Sold | $489,000 |
| 2021-01-06 | Pending sale | $489,000 |
| 2021-01-04 | Listed for sale | $489,000 |
| 2017-03-24 | Sold | $430,142 |
 View on Zillow