



7412 Ridgelake Cir, Bradenton, FL, 34203
About This Home
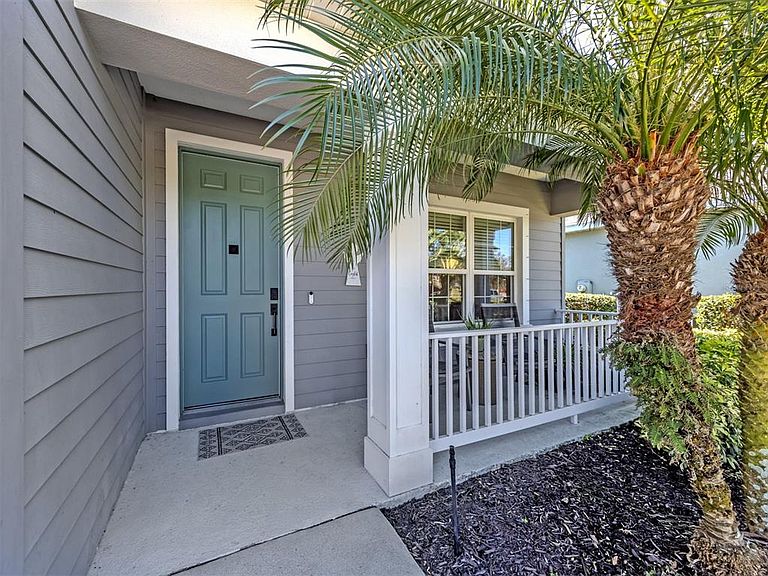
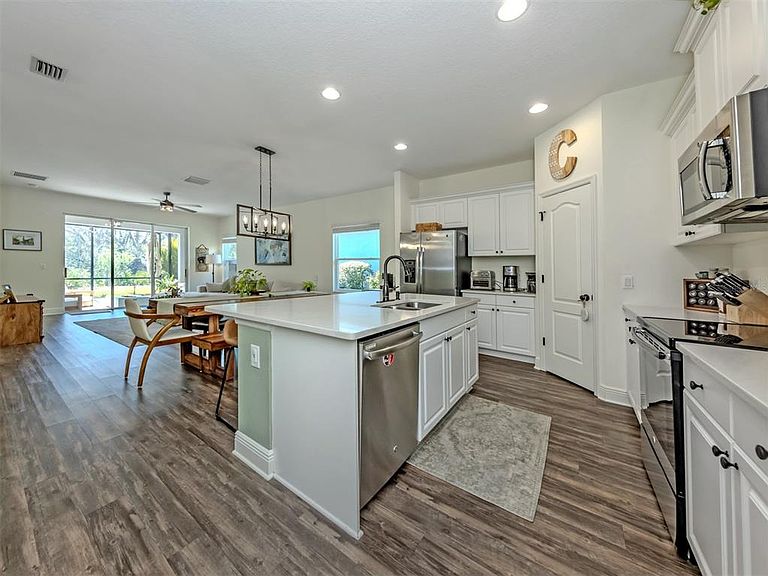
Discover your ideal home among mature oak trees of The Ridge at Crossing Creek, where serene, nature-filled living meets unmatched convenience. This beautiful home offers a blend of privacy and comfort. From the inviting front porch, go into a spacious foyer, where you'll be greeted by charming decor and seamless views of the serene preserve beyond. The open-concept kitchen, complete with a large island with seating, granite countertops, stainless steel appliances and a walk-in pantry, is ideal for everyday living and entertaining family and friends. The kitchen flows seamlessly into the living and dining areas, while the sliding glass doors lead to the extended screened-in lanai, where you can enjoy scenic privacy of the preserve. A serene retreat, the primary bedroom features a walk-in closet and en-suite bath with dual sinks and a walk-in shower. This adaptable floor plan offers two additional bedrooms, a second well-appointed bath and a versatile den that can easily be tailored to your needs, along with a convenient two-car garage. The Ridge at Crossing Creek rests alongside a preserve while the pool and spa overlook a lake and with the privacy of gated community you can experience a luxurious Florida lifestyle. It’s conveniently located to enjoy all that UTC and Lakewood Ranch areas provide. Plus, with several schools nearby it is a good fit for families, while nearby country clubs appeal to golf enthusiasts. Enjoy proximity to major roadways and Interstate 75 and head north to Bradenton or south to Sarasota. These desirable destinations are infused with vibrant cultural scenes, from art galleries and magnificent museums to eclectic eateries and shopping boutiques. For fun in the sun, explore several parks or spend the day at one of many breathtaking beaches. Schedule your private showing today and discover why this home is ideal for you and your family.
Getting Around
 Car-Dependent
 Minimal Transit
 Somewhat Bikeable
Schools
Construction
Condition
- Year built: 2016
Materials
- Foundation: Slab
- Roof: Shingle
- Construction materials: Block,Concrete,Stucco
Other
- Builder name: Neal Homes
Type & Style
- Home type: SingleFamily
- Property subType: Single Family Residence
Interior
Appliances
- Appliances included: Dishwasher,Disposal,Dryer,Electric Water Heater,Microwave,Range,Refrigerator,Washer
- Laundry features: Electric Dryer Hookup,Inside,Washer Hookup
Bedroom2
- Features: Built-in Closet
- Level: First
- Area: 121
- Dimensions: 11x11
Bedroom3
- Features: Built-in Closet
- Level: First
- Area: 130
- Dimensions: 13x10
Bedrooms & Bathrooms
- Bedrooms: 3
- Bathrooms: 2
- Full bathrooms: 2
Den
- Level: First
- Area: 132
- Dimensions: 12x11
Features
- Ceiling Fan(s),Kitchen/Family Room Combo,Living Room/Dining Room Combo,Open Floorplan,Solid Wood Cabinets,Stone Counters,Walk-In Closet(s)
- Door features: Sliding Doors
- Window features: Hurricane Shutters
- Flooring: Ceramic Tile,Vinyl
Heating & Cooling
- Heating features: Central,Electric
- Cooling features: Central Air
Interior Area
- Total structure area: 2,482
- Total interior livable area: 1,790 sqft
Kitchen
- Level: First
- Area: 51.3
- Dimensions: 5.13x10
Living Room
- Features: Ceiling Fan(s)
- Level: First
- Area: 432
- Dimensions: 18x24
Living Room
- Level: First
- Area: 432
- Dimensions: 18x24
Primary Bedroom
- Features: Ceiling Fan(s),Walk-In Closet(s)
- Level: First
- Area: 195
- Dimensions: 13x15
Property
Details
- Parcel number: 1730457009
- Zoning: PD-R
- Special condition: None
Features
- Levels: One
- Stories: 1
- Exterior features: Sidewalk
- Has view: Yes
- View description: Trees/Woods
- Waterfront features: Lake
Lot
- Lot size: 6,778 sqft
- Features: Landscaped,Level,Sidewalk
Parking
- Total spaces: 2
- Parking features: Garage - Attached
- Has garage: Yes
- Attached garage spaces: 2
- Covered spaces: 2
Climate Risk is Financial Risk
Every home has a financial story beyond the listing price. Below, you’ll see the climate risks that could affect this property — and in Bills & Affordability, how those risks may influence repairs, insurance, utilities, and long-term value.
Biggest Threats for This Home
- Hurricane

- Lightning

- Tornado

- Inland Flooding

- Wildfire

- Tsunami

How This Home’s Risks Compare
FEMA Declared Disasters in Manatee County and Florida
Understanding the Costs
Financial advisors generally recommend spending no more than 30% of your gross household income on housing costs. In practice, many households stretch to 35% or beyond — especially in high-cost markets.
Estimated Costs Today
| Monthly | Annual | |
|---|---|---|
| Mortgage | $2,371 | $28,452 |
| Home Insurance * | $308 | $3,696 |
| Property Taxes | $508 | $6,096 |
| Electricity | $197 | $2,366 |
| Total | $3,384 | $40,608 |
Income You'd Need if You Spent...
Florida FAIR Plan Programs


How Costs Could Change Over Time
Climate risk is quickly impacting all of the major home ownership costs. Adjust the growth rates and percentage of income spent on housing below to see how your housing costs could change over the next 10 years — and what income you'd need to keep up.
Comparing Against the Market
Price Per Sq Ft
vs Other Active Listings
Avg $/sqft
vs Homes Sold Last Month
Median $/sqft
Current Market Trends
Median Price Per Square Foot
The median price per square foot of homes sold in this area each month. Compare this to this listing's price per square foot to gauge whether the home is priced in line with recent sales.
Historicals for This Listing
Zestimate History ($/sqft)
Price History
| Date | Event | Price |
|---|---|---|
| 2026-05-01 | Price change | $469,000 |
| 2026-03-03 | Listed for sale | $479,000 |
| 2023-05-02 | Sold | $495,000 |
| 2023-02-17 | Pending sale | $520,000 |
| 2023-02-08 | Listed for sale | $520,000 |
| 2016-12-13 | Sold | $293,452 |
 View on Zillow