
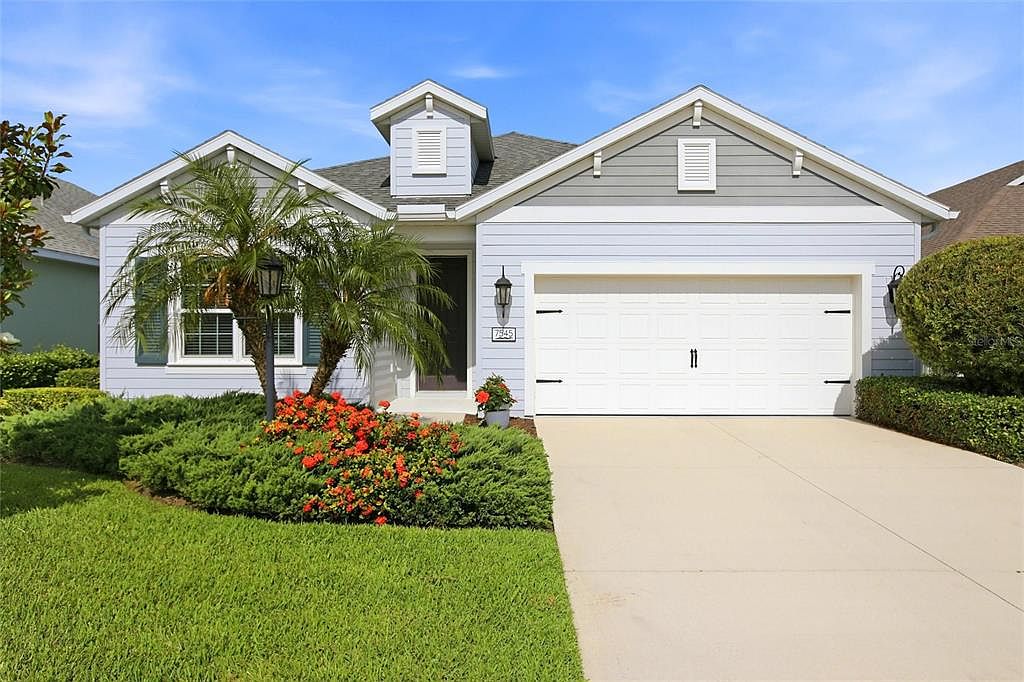


7545 RIDGELAKE CIRCLE, Bradenton, FL, 34203
About This Home
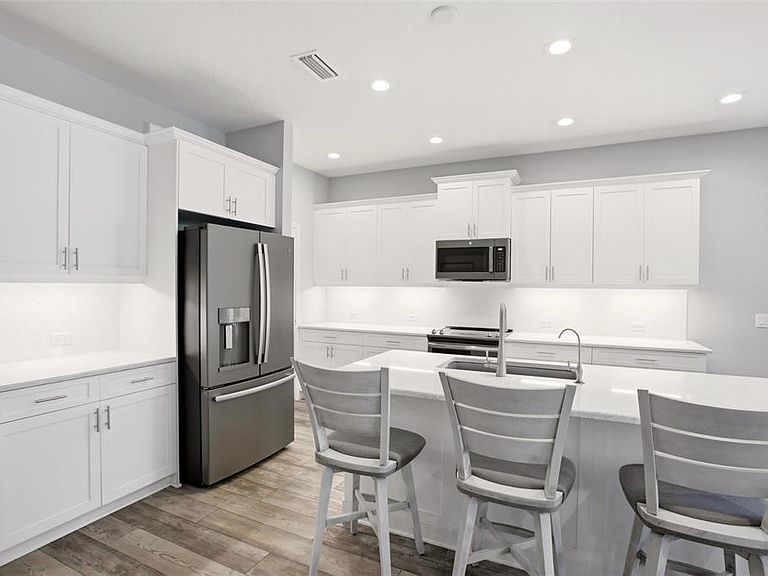
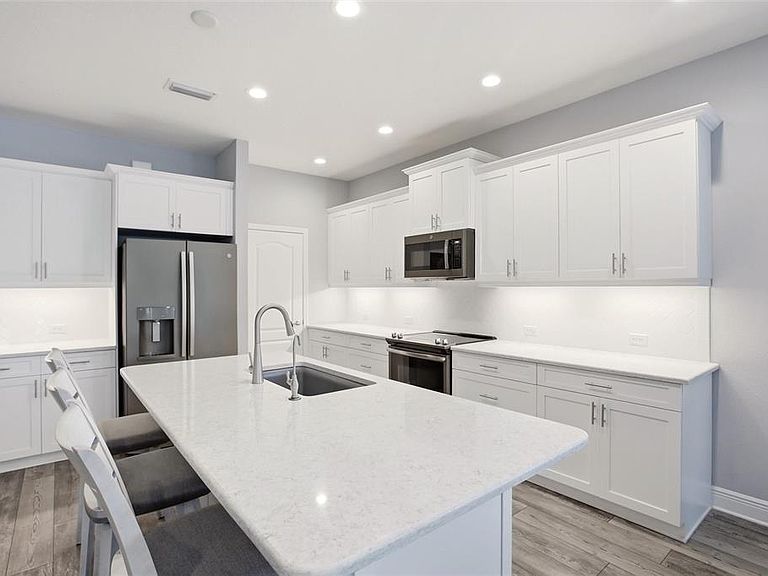
Virtually Staged. Your Private Lakefront Oasis Awaits. Welcome to unparalleled luxury, privacy, and sustainability. Nestled within an exclusive, private gated community this spectacular masterpiece offers the perfect blend of modern innovation and serene natural beauty. This custom Neal home with 3,004 square feet, boasts an expansive floor plan featuring 4 spacious bedrooms, 4 full baths, a dedicated den/office, and a versatile bonus room perfect for a home theater or game room. The main living area and upstairs bonus room have an audio system already installed for entertainment. Say goodbye to clutter with multiple walk-in closets and abundant, clever storage space throughout the home, including under the stairs. The open and spacious kitchen is designed for effortless entertaining and family gatherings. The breakfast bar is the perfect spot for casual morning coffee, quick meals, or chatting with the chef. Also included is a large walk-in pantry with incredible storage capacity to keep your culinary essentials organized and out of sight. Fully equipped with cutting-edge Smart Home technology and eco-friendly solar panels, keeping your electricity bills low and your lifestyle seamless. Step outside into your own ultra-private sanctuary. The property sits on a premier lakefront lot, offering breathtaking water views and a front-row seat to local wildlife. Whether you're hosting a summer BBQ or enjoying a quiet morning coffee, the pristine saltwater pool and tranquil lake backdrop create an everyday vacation vibe right in your backyard. The patio has been pre-plumbed for those who would love to have an outdoor kitchen. This gated community has NO CDD fees and includes a community pool, and a 21 acre lake to enjoy nature. Easy access to I-75 and the newly opened 44th St allows for a short drive to UTC Mall, Lakewood Ranch and Mote Marine Aquarium. Homes of this caliber in this highly sought-after gated enclave rarely hit the market. Don't miss your chance to own this slice of paradise. Live beautifully. Live sustainably. Live securely.
Getting Around
 Car-Dependent
 No Nearby Transit
 Somewhat Bikeable
Schools
Construction
Condition
- Property condition: Completed
- Year built: 2020
Materials
- Foundation: Slab
- Roof: Shingle
- Construction materials: Block,Stucco
Other
- Builder name: Neal Homes
Type & Style
- Home type: SingleFamily
- Property subType: Single Family Residence
Interior
Appliances
- Appliances included: Dishwasher,Dryer,Microwave,Range,Refrigerator,Washer,Water Softener
- Laundry features: Inside,Laundry Room
Bedroom2
- Features: En Suite Bathroom,Built-in Closet
- Level: First
- Area: 140
- Dimensions: 14x10
Bedroom3
- Features: Built-in Closet
- Level: First
- Area: 132
- Dimensions: 12x11
Bedroom4
- Features: Jack & Jill Bathroom,Walk-In Closet(s)
- Level: Second
- Area: 117
- Dimensions: 13x9
Bedrooms & Bathrooms
- Bedrooms: 4
- Bathrooms: 4
- Full bathrooms: 4
Bonus Room
- Features: Jack & Jill Bathroom,No Closet
- Level: Second
- Area: 432
- Dimensions: 24x18
Dining Room
- Features: No Closet
- Level: First
- Area: 126
- Dimensions: 14x9
Features
- Ceiling Fan(s),Eating Space In Kitchen,High Ceilings,Kitchen/Family Room Combo,Open Floorplan,Primary Bedroom Main Floor,Smart Home,Split Bedroom,Stone Counters,Walk-In Closet(s)
- Door features: Sliding Doors
- Window features: Window Treatments
- Flooring: Carpet,Ceramic Tile,Luxury Vinyl
Heating & Cooling
- Heating features: Central
- Cooling features: Central Air
Interior Area
- Total structure area: 3,719
- Total interior livable area: 3,004 sqft
Kitchen
- Features: Breakfast Bar,Kitchen Island,Stone Counters,Pantry
- Level: First
- Area: 228
- Dimensions: 19x12
Living Room
- Features: No Closet
- Level: First
- Area: 304
- Dimensions: 19x16
Office
- Features: No Closet
- Level: First
- Area: 120
- Dimensions: 12x10
Primary Bedroom
- Features: Ceiling Fan(s),Dual Sinks,En Suite Bathroom,Shower No Tub,Water Closet/Priv Toilet,Walk-In Closet(s)
- Level: First
- Area: 272
- Dimensions: 17x16
Property
Details
- Parcel number: 1730461259
- Zoning: PD-R
- Special condition: None
Features
- Levels: Two
- Stories: 2
- Private pool: Yes
- Pool features: Child Safety Fence,Gunite,Heated,In Ground,Salt Water,Screen Enclosure
- Patio & porch: Patio,Screened
- Exterior features: Irrigation System,Rain Gutters,Sidewalk
- Has spa: Yes
- Spa features: Heated,In Ground
- Has view: Yes
- View description: Trees/Woods,Water,Pond
- Has water view: Yes
- Water view: Water,Pond
- On waterfront: Yes
- Waterfront features: Pond,Lake Privileges,Pond Access
- Residential vegetation: Trees/Landscaped
Lot
- Lot size: 6,909 sqft
- Features: In County,Landscaped,Sidewalk
Parking
- Total spaces: 2
- Parking features: Garage Door Opener
- Has garage: Yes
- Attached garage spaces: 2
- Covered spaces: 2
Climate Risk is Financial Risk
Every home has a financial story beyond the listing price. Below, you’ll see the climate risks that could affect this property — and in Bills & Affordability, how those risks may influence repairs, insurance, utilities, and long-term value.
Biggest Threats for This Home
- Hurricane

- Lightning

- Tornado

- Inland Flooding

- Wildfire

- Tsunami

How This Home’s Risks Compare
FEMA Declared Disasters in Manatee County and Florida
Understanding the Costs
Financial advisors generally recommend spending no more than 30% of your gross household income on housing costs. In practice, many households stretch to 35% or beyond — especially in high-cost markets.
Estimated Costs Today
| Monthly | Annual | |
|---|---|---|
| Mortgage | $3,413 | $40,956 |
| Home Insurance * | $444 | $5,328 |
| Property Taxes | $650 | $7,800 |
| Electricity | $302 | $3,627 |
| Total | $4,809 | $57,708 |
Income You'd Need if You Spent...
Florida FAIR Plan Programs


How Costs Could Change Over Time
Climate risk is quickly impacting all of the major home ownership costs. Adjust the growth rates and percentage of income spent on housing below to see how your housing costs could change over the next 10 years — and what income you'd need to keep up.
Comparing Against the Market
Price Per Sq Ft
vs Other Active Listings
Avg $/sqft
vs Homes Sold Last Month
Median $/sqft
Current Market Trends
Median Price Per Square Foot
The median price per square foot of homes sold in this area each month. Compare this to this listing's price per square foot to gauge whether the home is priced in line with recent sales.
Historicals for This Listing
Zestimate History ($/sqft)
No zestimate history available
Price History
| Date | Event | Price |
|---|---|---|
| 2026-07-01 | Price change | $675,000 |
| 2026-05-29 | Listed for sale | $699,000 |
| 2020-03-06 | Sold | $559,231 |
 View on Zillow