


17233 Blue Ridge Pl, Bradenton, FL, 34211
About This Home
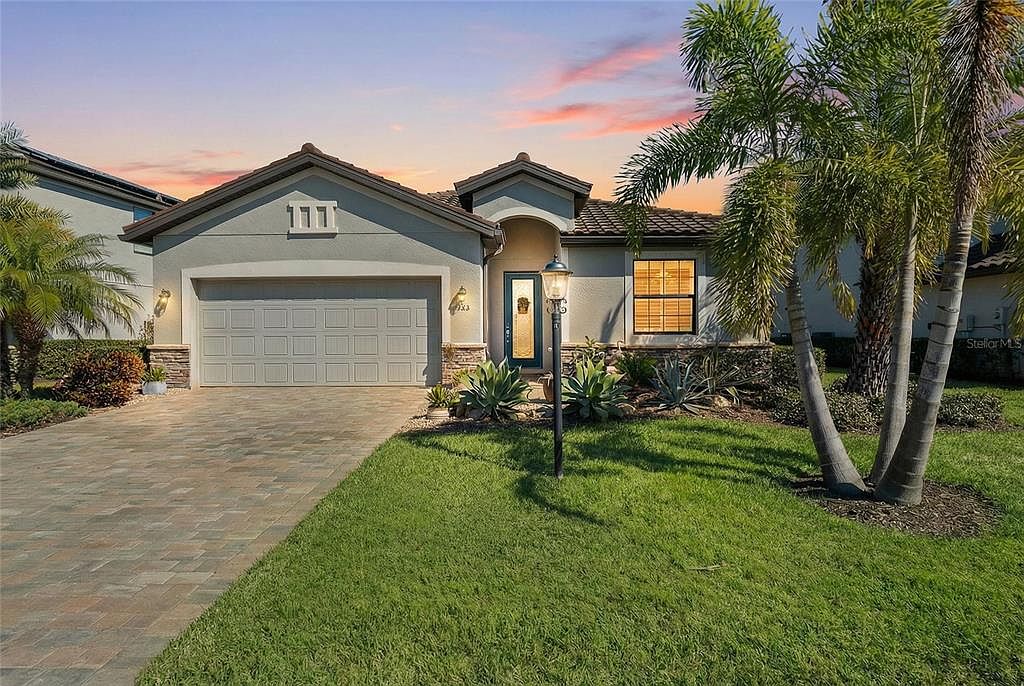
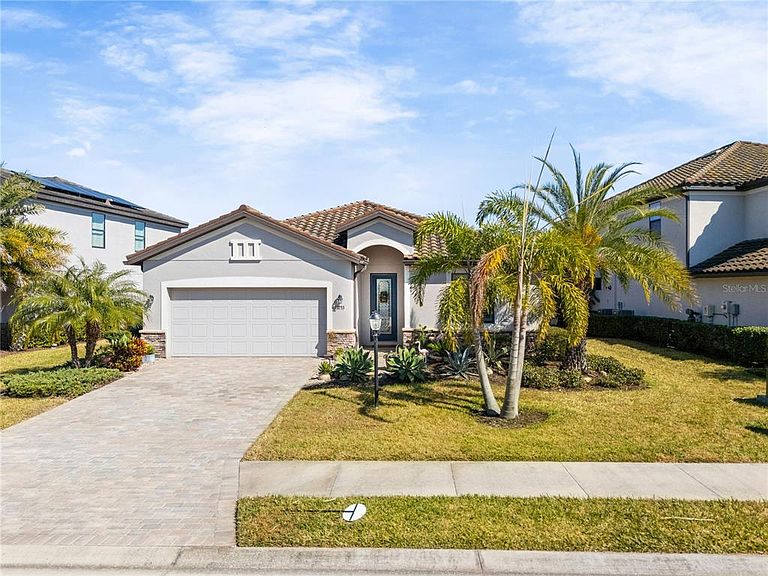
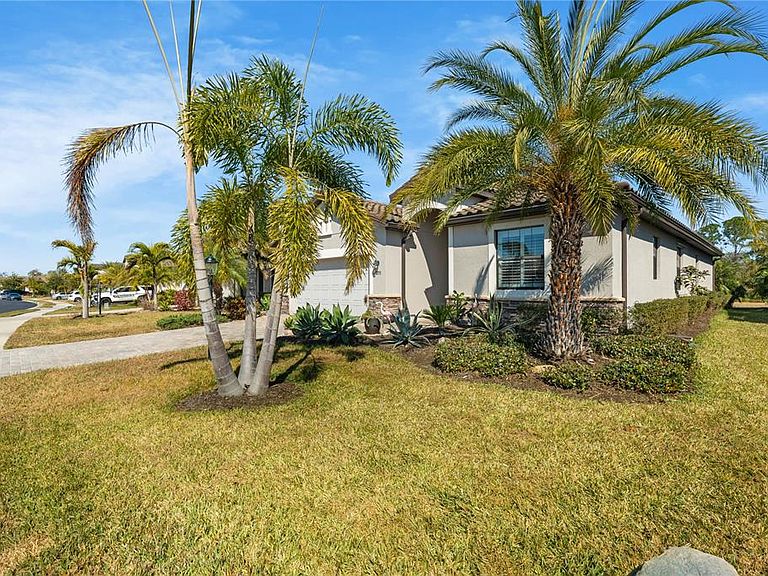
Step into sunshine and style in this beautifully upgraded, move-in-ready Capri model by Lennar, nestled within the solar-powered, resort-style community of Polo Run at Lakewood Ranch. This stunning home offers 3 bedrooms, 2 bathrooms, a 2-car garage, and 1,677 square feet of bright, open living space—perfectly designed for both effortless everyday living and memorable entertaining. The open-concept floor plan features a spacious great room that flows seamlessly into the kitchen and dining area, highlighted by sleek Bespoke appliances and elegant plantation shutters that add a crisp, modern touch throughout. Sliding glass doors lead to the covered, extended screened-in lanai, where serene preserve and lake views create the ideal setting for morning coffee, evening cocktails, or quiet moments of relaxation in your private Florida oasis. The owner’s suite is a tranquil retreat, complete with a generous walk-in closet, spa-like ensuite bath, and calming views that make every day feel like a getaway. Living in Polo Run is more than owning a beautiful home—it’s embracing a lifestyle. Residents enjoy resort-style amenities, an active social calendar, and energy-efficient solar living, all within one of Lakewood Ranch’s most sought-after communities. This is Florida living at its finest—welcome home.
Getting Around
 Car-Dependent
 No Nearby Transit
 Somewhat Bikeable
Schools
Construction
Condition
- Year built: 2019
Materials
- Foundation: Slab
- Roof: Tile
- Construction materials: Block,Stone,Stucco
Type & Style
- Home type: SingleFamily
- Property subType: Single Family Residence
Interior
Appliances
- Appliances included: Oven,Cooktop,Dishwasher,Disposal,Dryer,Exhaust Fan,Microwave,Refrigerator,Washer
- Laundry features: Laundry Room
Bathroom2
- Features: Tub With Shower
- Level: First
Bedroom2
- Features: Built-in Closet
- Level: First
- Area: 100
- Dimensions: 10x10
Bedroom3
- Features: Built-in Closet
- Level: First
- Area: 100
- Dimensions: 10x10
Bedrooms & Bathrooms
- Bedrooms: 3
- Bathrooms: 2
- Full bathrooms: 2
Dining Room
- Level: First
- Area: 120
- Dimensions: 10x12
Features
- Ceiling Fan(s),Crown Molding,Eating Space In Kitchen,High Ceilings,In Wall Pest System,Kitchen/Family Room Combo,Open Floorplan,Primary Bedroom Main Floor,Solid Surface Counters,Solid Wood Cabinets,Thermostat,Walk-In Closet(s)
- Door features: Sliding Doors
- Window features: Window Treatments,Hurricane Shutters,Hurricane Shutters/Windows
- Flooring: Ceramic Tile
Heating & Cooling
- Heating features: Central
- Cooling features: Central Air
Interior Area
- Total structure area: 2,276
- Total interior livable area: 1,649 sqft
Kitchen
- Level: First
Living Room
- Level: First
- Area: 210
- Dimensions: 15x14
Primary Bathroom
- Features: Dual Sinks,Tub with Separate Shower Stall,Water Closet/Priv Toilet
- Level: First
Primary Bedroom
- Features: En Suite Bathroom,Walk-In Closet(s)
- Level: First
- Area: 180
- Dimensions: 12x15
Property
Details
- Parcel number: 581523709
- Zoning: PD-R
- Special condition: None
Features
- Levels: One
- Stories: 1
- Exterior features: Irrigation System,Lighting,Sidewalk
Lot
- Lot size: 7,593 sqft
- Features: Above Flood Plain
Parking
- Total spaces: 2
- Parking features: Garage - Attached
- Has garage: Yes
- Attached garage spaces: 2
- Covered spaces: 2
Climate Risk is Financial Risk
Every home has a financial story beyond the listing price. Below, you’ll see the climate risks that could affect this property — and in Bills & Affordability, how those risks may influence repairs, insurance, utilities, and long-term value.
Biggest Threats for This Home
- Hurricane

- Lightning

- Cold Wave

- Drought

- Tornado

- Wildfire

- Tsunami

How This Home’s Risks Compare
FEMA Declared Disasters in Manatee County and Florida
Understanding the Costs
Financial advisors generally recommend spending no more than 30% of your gross household income on housing costs. In practice, many households stretch to 35% or beyond — especially in high-cost markets.
Estimated Costs Today
| Monthly | Annual | |
|---|---|---|
| Mortgage | $2,371 | $28,452 |
| Home Insurance * | $163 | $1,956 |
| Property Taxes | $591 | $7,092 |
| Electricity | $197 | $2,366 |
| Total | $3,322 | $39,864 |
Income You'd Need if You Spent...
Florida FAIR Plan Programs


How Costs Could Change Over Time
Climate risk is quickly impacting all of the major home ownership costs. Adjust the growth rates and percentage of income spent on housing below to see how your housing costs could change over the next 10 years — and what income you'd need to keep up.
Comparing Against the Market
Price Per Sq Ft
vs Other Active Listings
Avg $/sqft
vs Homes Sold Last Month
Median $/sqft
Current Market Trends
Median Price Per Square Foot
The median price per square foot of homes sold in this area each month. Compare this to this listing's price per square foot to gauge whether the home is priced in line with recent sales.
Historicals for This Listing
Zestimate History ($/sqft)
Price History
| Date | Event | Price |
|---|---|---|
| 2026-04-27 | Price change | $469,000 |
| 2026-03-25 | Price change | $489,000 |
| 2026-02-10 | Listed for sale | $509,900 |
| 2021-03-24 | Listing removed | -- |
| 2020-08-03 | Sold | $300,000 |
| 2020-05-19 | Listed for sale | $318,000 |
| 2019-05-15 | Sold | $318,300 |
 View on Zillow