

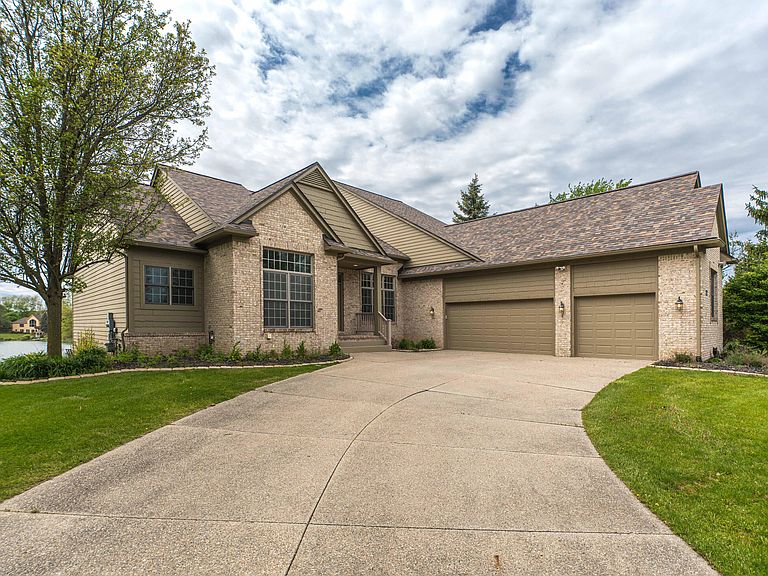


4324 Lohr Rd, Ann Arbor, MI, 48108
About This Home
Nestled in a private, tree-lined sanctuary on the highly coveted north side, this 4-bedroom, 3.5-bath architectural gem offers breathtaking, unobstructed lake views from every room. Spanning three meticulously designed levels, the residence is flooded with natural light and finished with premium materials, creating a seamless blend of sophisticated style and waterfront tranquility. The gourmet custom kitchen is a masterpiece of culinary design, anchored by a professional-grade 48'' Viking 6-burner cooktop with an integrated grill and high-capacity ventilation hood. Elite appointments include a Sub-Zero stainless steel refrigerator, a built-in convection oven with air-fry capabilities, a Bosch dishwasher, a wine cooler, rich maple cabinetry, and expansive granite countertops centered around a substantial island. A butler's pantry flows effortlessly into the formal dining room for flawless hosting. The striking living room boasts soaring vaulted ceilings, a cozy fireplace, and panoramic water vistas. Floor-to-ceiling glass sliding doors open to a premium Trex deck, effortlessly extending the living space outdoors to your private beachfront. The main floor also features a quiet executive study, an elegant powder room, and a dedicated laundry suite with front-loading GE appliances and custom folding counters. The main-floor primary retreat is a sanctuary of wellness, offering captivating lake views, a vast walk-in closet, and a spa-inspired en suite with a jetted soaking tub, a separate frameless shower, and dual vanities. The upper level hosts two additional sun-drenched bedrooms, each boasting generous closet space and sharing a luxurious Jack-and-Jill bathroom with double sinks.The expansive walkout lower level functions as an entertainment paradise, complete with a massive recreation room, a state-of-the-art home theater, a full bath, and a private fourth bedroom with a walk-in closet. Car collectors will marvel at the heated, 986 sq. ft. 3.5-car garage, meticulously engineered with high-lift doors, extended vertical tracks, and ultra-quiet, wall-mounted jackshaft openers. Enjoy the rare luxury of total privacy and a private beach, just moments from every modern convenience.
Getting Around
 Car-Dependent
 No Nearby Transit
 Somewhat Bikeable
Schools
Construction
Condition
- Year built: 2002
Materials
- Roof: Asphalt,Shingle
- Construction materials: Brick,Wood Siding
Other
- Builder name: Andrew Ross Builders
Type & Style
- Home type: SingleFamily
- Architectural style: Colonial,Contemporary
- Property subType: Single Family Residence
Interior
Appliances
- Appliances included: Bar Fridge,Built-In Gas Oven,Dishwasher,Disposal,Dryer,Oven,Range,Refrigerator,Washer
- Laundry features: Gas Dryer Hookup,Laundry Room,Main Level,Sink,Washer Hookup
Basement
- Has basement: Yes
- Basement: Full,Walk-Out Access
Bedroom2
- Level: Upper
Bedroom3
- Level: Upper
Bedroom4
- Level: Basement
Bedrooms & Bathrooms
- Bedrooms: 4
- Bathrooms: 4
- Full bathrooms: 3
- 1/2 bathrooms: 1
- Main level bedrooms: 1
Dining Area
- Level: Main
Dining Room
- Level: Main
Family Room
- Level: Main
Features
- Ceiling Fan(s),Center Island,Eat-in Kitchen
- Window features: Screens,Insulated Windows,Window Treatments
- Flooring: Carpet,Ceramic Tile,Tile,Wood
- Number of fireplaces: 1
- Fireplace features: Family Room,Gas Log
- Fireplace: Yes
- Finished area below ground: 1,526
Great Room
- Level: Basement
Heating & Cooling
- Heating features: Forced Air,Wall Furnace
- Cooling features: Central Air
Interior Area
- Total structure area: 2,784
- Total interior livable area: 4,310 sqft
Kitchen
- Level: Main
Laundry
- Level: Main
Master Bedroom
- Level: Main
Office
- Level: Main
Recreation
- Level: Basement
Property
Details
- Parcel number: L1218105114
- Zoning description: PUD
Features
- Stories: 2
- Exterior features: Balcony
- On waterfront: Yes
- Waterfront features: Lake,Pond
- Waterbody name: Stonebridge Pond
Lot
- Lot size: 0.51 Acres
- Features: Recreational,Sidewalk,Site Condo,Golf Community,Shrubs/Hedges
- Lot size dimensions: 140 x 221 x 56 x 263
Parking
- Total spaces: 3.5
- Parking features: Garage Faces Side,Garage Door Opener,Attached
- Has garage: Yes
- Attached garage spaces: 3.5
- Covered spaces: 3.5
Climate Risk is Financial Risk
Every home has a financial story beyond the listing price. Below, you’ll see the climate risks that could affect this property — and in Bills & Affordability, how those risks may influence repairs, insurance, utilities, and long-term value.
Biggest Threats for This Home
- Cold Wave

- Strong Wind

- Tornado

How This Home’s Risks Compare
FEMA Declared Disasters in Washtenaw County and Michigan
Understanding the Costs
Financial advisors generally recommend spending no more than 30% of your gross household income on housing costs. In practice, many households stretch to 35% or beyond — especially in high-cost markets.
Estimated Costs Today
| Monthly | Annual | |
|---|---|---|
| Mortgage | $5,051 | $60,612 |
| Home Insurance * | $226 | $2,712 |
| Property Taxes | $1,215 | $14,580 |
| Electricity | $470 | $5,641 |
| Total | $6,962 | $83,544 |
Income You'd Need if You Spent...
Michigan FAIR Plan Programs


How Costs Could Change Over Time
Climate risk is quickly impacting all of the major home ownership costs. Adjust the growth rates and percentage of income spent on housing below to see how your housing costs could change over the next 10 years — and what income you'd need to keep up.
Comparing Against the Market
Price Per Sq Ft
vs Other Active Listings
Avg $/sqft
vs Homes Sold Last Month
Median $/sqft
Current Market Trends
Median Price Per Square Foot
The median price per square foot of homes sold in this area each month. Compare this to this listing's price per square foot to gauge whether the home is priced in line with recent sales.
Historicals for This Listing
Zestimate History ($/sqft)
Price History
| Date | Event | Price |
|---|---|---|
| 2026-08-11 | Price change | $989,900 |
| 2026-07-10 | Price change | $999,000 |
| 2026-06-29 | Price change | $1,025,000 |
| 2026-05-20 | Listed for sale | $1,049,000 |
| 2022-07-28 | Sold | $848,500 |
| 2022-07-26 | Pending sale | $875,000 |
| 2022-06-17 | Contingent | $875,000 |
| 2022-06-04 | Listed for sale | $875,000 |
| 2004-12-28 | Sold | $605,000 |
| 2003-05-14 | Sold | $150,000 |
 View on Zillow