

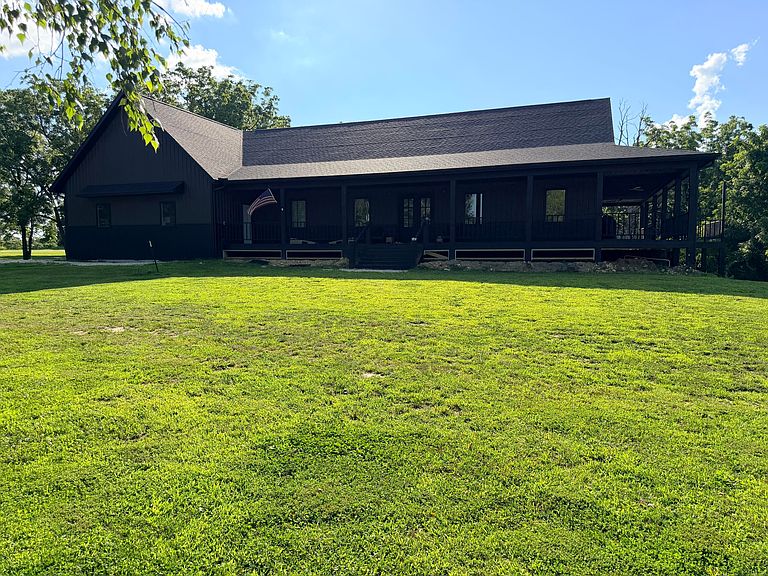
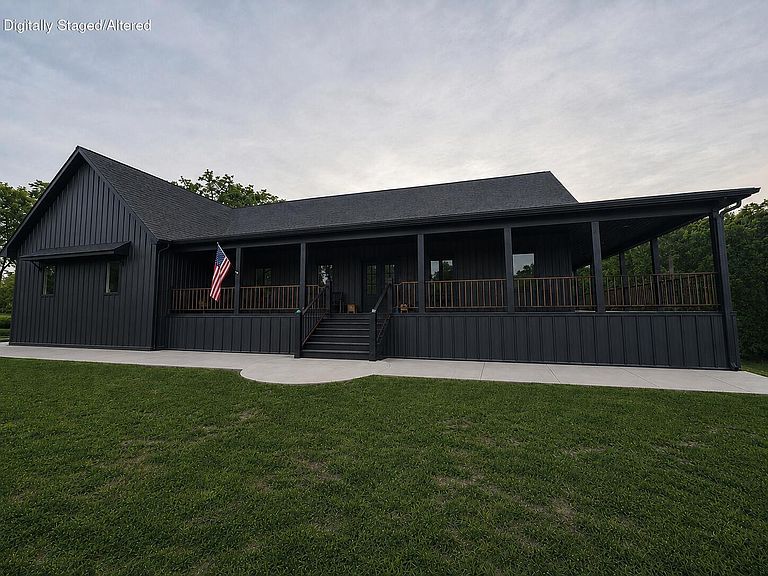


71 Castlegate Drive, Seymour, MO, 65746
About This Home
Welcome to this custom, ranch style home with commercial shop building. 5 bedroom 4 bath with 2 additional non-conforming rooms. Spacious open concept kitchen, living, and dining. Hickory custom cabinetry throughout the home. Kitchen features include toe kick lighting and under cabinet lighting. Kitchen and master bath have quartzite countertops. Remaining countertops are granite. All cabinetry will feature soft close doors and drawers. This home features a primary suite with a spacious walk-in closet, walk in tile shower and separate toilet room, as well as washer and dryer hookup. Full-size walk-out basement with a second kitchen and full size laundry room. Basement also has a second living space. Both upstairs living are and basement family room have surround sound speakers. All sinks have tilt out trays. All but two of the bedrooms feature double door closet openings. The 1,800 sq ft covered deck wraps around 3 sides of the home and offers deck lighting as well as outdoor fans. An additional deck space for grilling measures 13x8. 850+ sq ft. concrete basement porch Outdoors, you will find a tiki hut and sand volleyball court featuring plenty of outdoor light for nighttime activities. (Still under construction)Interior & exterior doors and door trim will be painted black.3 car attached garage offers an 80 amp electric car charger, extra space for workbenches, workout area, or whatever may fit your needs. The garage also features a commercial-style stainless sink. The 8,500 sq ft shop building, built in 2018, currently operating as a cabinet shop, offers space for whatever project you might want to tackle, a business, or storage space for days. 3 phase power, spray foam insulated, 1 half bath as well as a loft with an additional bathroom (not yet completed).
Getting Around
 Car-Dependent
 Very Limited Transit
 Somewhat Bikeable
Schools
Construction
Condition
- New construction: Yes
- Year built: 2026
Materials
- Foundation: Poured Concrete
- Roof: Composition
- Construction materials: Metal Siding
Type & Style
- Home type: SingleFamily
- Property subType: Single Family Residence
Interior
Appliances
- Appliances included: Dishwasher,Propane Cooktop,Free-Standing Electric Oven,Convection Oven,Refrigerator,Water Softener Owned,Tankless Water Heater,Disposal
- Laundry features: In Basement
Basement
- Has basement: Yes
- Basement: Concrete,Exterior Entry,Partially Finished,Walk-Out Access,Full
Bedrooms & Bathrooms
- Bedrooms: 5
- Bathrooms: 4
- Full bathrooms: 4
Features
- Sound System,Granite Counters,Walk-In Closet(s),Walk-in Shower
- Flooring: Carpet,Tile,Hardwood
- Attic: Pull Down Stairs
- Finished area below ground: 2,050
- Finished area above ground: 2,050
Heating & Cooling
- Heating features: Heat Pump,Electric,Propane
- Cooling features: Central Air,Ceiling Fan(s)
Interior Area
- Total structure area: 4,100
- Total interior livable area: 4,100 sqft
Property
Details
- Parcel number: 173008000000015020
Features
- Levels: Two
- Stories: 2
- Patio & porch: Patio,Covered
Lot
- Lot size: 9.25 Acres
Parking
- Total spaces: 3
- Parking features: Garage - Attached
- Has garage: Yes
- Attached garage spaces: 3
- Covered spaces: 3
Climate Risk is Financial Risk
Every home has a financial story beyond the listing price. Below, you’ll see the climate risks that could affect this property — and in Bills & Affordability, how those risks may influence repairs, insurance, utilities, and long-term value.
Biggest Threats for This Home
- Ice Storm

- Strong Wind

- Heat Wave

- Lightning

- Tornado

- Winter Weather

- Cold Wave

- Earthquake

- Hail

- Inland Flooding

How This Home’s Risks Compare
FEMA Declared Disasters Across Missouri Counties
Understanding the Costs
Financial advisors generally recommend spending no more than 30% of your gross household income on housing costs. In practice, many households stretch to 35% or beyond — especially in high-cost markets.
Estimated Costs Today
| Monthly | Annual | |
|---|---|---|
| Mortgage | $9,101 | $109,212 |
| Home Insurance * | $1,774 | $21,288 |
| Property Taxes | $735 | $8,820 |
| Electricity | $313 | $3,757 |
| Total | $11,923 | $143,076 |
Income You'd Need if You Spent...
Missouri FAIR Plan Programs

How Costs Could Change Over Time
Climate risk is quickly impacting all of the major home ownership costs. Adjust the growth rates and percentage of income spent on housing below to see how your housing costs could change over the next 10 years — and what income you'd need to keep up.
Comparing Against the Market
Price Per Sq Ft
vs Other Active Listings
Avg $/sqft
vs Homes Sold Last Month
Median $/sqft
Current Market Trends
Median Price Per Square Foot
The median price per square foot of homes sold in this area each month. Compare this to this listing's price per square foot to gauge whether the home is priced in line with recent sales.
Historicals for This Listing
Zestimate History ($/sqft)
Price History
| Date | Event | Price |
|---|---|---|
| 2026-07-21 | Listed for sale | $1,800,000 |
| 2018-07-13 | Sold | -- |
 View on Zillow