




1545 Sandhill Lane, Fordland, MO, 65652
About This Home
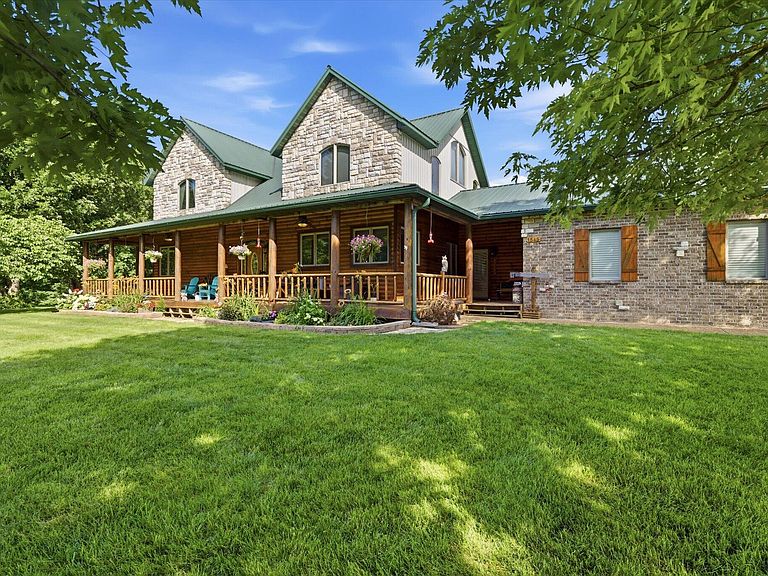
Discover your family's dream property, where everything has been meticulously taken care of--now it's time for you to enjoy it simply! This exceptional property features a stunning freshwater body that flows through the land, complemented by lush pastures designed for rotational grazing and beautiful wooded areas that offer a tranquil retreat. You will feel at home the moment you arrive.The main residence, an impressive 2,641 sq ft custom-built masterpiece, welcomes you with a generous covered front porch and expansive windows that frame breathtaking views. The kitchen, the heart of this home, boasts a spacious island perfect for entertaining friends and family while cooking. The inviting living room features a gorgeous fireplace, one adorned with striking stone that reaches the ceiling. With soaring ceilings and a balcony that overlooks the living space, this home is designed for comfort and style.The primary bedroom is located on the main floor and includes a luxurious walk-in shower and a classic clawfoot tub. Upstairs, an open living area awaits, alongside two well-appointed bedrooms and a full bath. Be sure to check the attached floor plan for a detailed layout.The accompanying shop is nothing short of remarkable. With sturdy concrete floors, insulation, and both 110- and 220-volt electrical options, it's perfectly equipped for any project. Open carports provide shelter for your side-by-sides, tractors, and equipment, keeping them protected year-round. Plus, there's a Quonset hay storage hut to meet your needs. This property also features a charming second living quarter, a fully self-sufficient one-bedroom, one-bath home. Additionally, you'll find a delightful log cabin covering 1,931 sq ft, with an open floor plan that includes three bedrooms, two full baths, and a bonus room upstairs, all adorned with beautiful hardwood floors. Completing the package is a spacious two-car attached garage. The back yard has a pool and privacy fence.
Getting Around
 Car-Dependent
 Very Limited Transit
 Not Bike Friendly
Schools
Construction
Condition
- Year built: 2010
Materials
- Roof: Metal
- Construction materials: Log
Type & Style
- Home type: SingleFamily
- Architectural style: Log Cabin
- Property subType: Multiple Residences
Interior
Appliances
- Appliances included: Microwave,Refrigerator,Dishwasher
- Laundry features: Wash/Dry Connection
Bedrooms & Bathrooms
- Bedrooms: 3
- Bathrooms: 3
- Full bathrooms: 2
- 1/2 bathrooms: 1
Features
- Walk-in Shower,Granite Counters,High Ceilings,Soaking Tub,Walk-In Closet(s)
- Window features: Tilt-In Windows
- Flooring: Carpet,Hardwood
- Fireplace features: Family Room,Glass Doors
- Fireplace: Yes
- Finished area below ground: 0
- Finished area above ground: 2,641
Heating & Cooling
- Heating features: Fireplace(s),Wood Burning Furnace,Electric,Wood
- Cooling features: Central Air,Ceiling Fan(s)
Interior Area
- Total structure area: 2,641
- Total interior livable area: 2,641 sqft
Property
Details
- Parcel number: 196023000000012020
Features
- Levels: One and One Half
- Pool features: Above Ground
- Patio & porch: Porch,Covered
- Fencing: Cattle Tight,Barbed Wire,Privacy,Cross Fenced
- Topography of land: Gently Rolling,Wooded,Open,Level
- Horses can be raised: Yes
Lot
- Lot size: 354 Acres
Parking
- Total spaces: 12
- Parking features: Parking Space,Garage Door Opener,Workshop in Garage,Gravel,Garage Faces Side,Circular Driveway
- Has garage: Yes
- Attached garage spaces: 10
- Covered spaces: 12
- Has uncovered spaces: Yes
- Carport: Yes
- Carport spaces: 5
Climate Risk is Financial Risk
Every home has a financial story beyond the listing price. Below, you’ll see the climate risks that could affect this property — and in Bills & Affordability, how those risks may influence repairs, insurance, utilities, and long-term value.
Biggest Threats for This Home
- Heat Wave

- Ice Storm

- Lightning

- Strong Wind

- Tornado

- Winter Weather

- Cold Wave

- Inland Flooding

How This Home’s Risks Compare
FEMA Declared Disasters Across Missouri Counties
Understanding the Costs
Financial advisors generally recommend spending no more than 30% of your gross household income on housing costs. In practice, many households stretch to 35% or beyond — especially in high-cost markets.
Estimated Costs Today
| Monthly | Annual | |
|---|---|---|
| Mortgage | $30,339 | $364,068 |
| Home Insurance * | $3,699 | $44,388 |
| Property Taxes | $2,450 | $29,400 |
| Electricity | $201 | $2,420 |
| Total | $36,689 | $440,268 |
Income You'd Need if You Spent...
Missouri FAIR Plan Programs


How Costs Could Change Over Time
Climate risk is quickly impacting all of the major home ownership costs. Adjust the growth rates and percentage of income spent on housing below to see how your housing costs could change over the next 10 years — and what income you'd need to keep up.
Comparing Against the Market
Price Per Sq Ft
vs Other Active Listings
Avg $/sqft
vs Homes Sold Last Month
Median $/sqft
Current Market Trends
Median Price Per Square Foot
The median price per square foot of homes sold in this area each month. Compare this to this listing's price per square foot to gauge whether the home is priced in line with recent sales.
Historicals for This Listing
Zestimate History ($/sqft)
No zestimate history available
Price History
| Date | Event | Price |
|---|---|---|
| 2026-06-10 | Listed for sale | $6,000,000 |
 View on Zillow