



1781 Millers Lake Rd, Ville Platte, LA, 70586
About This Home
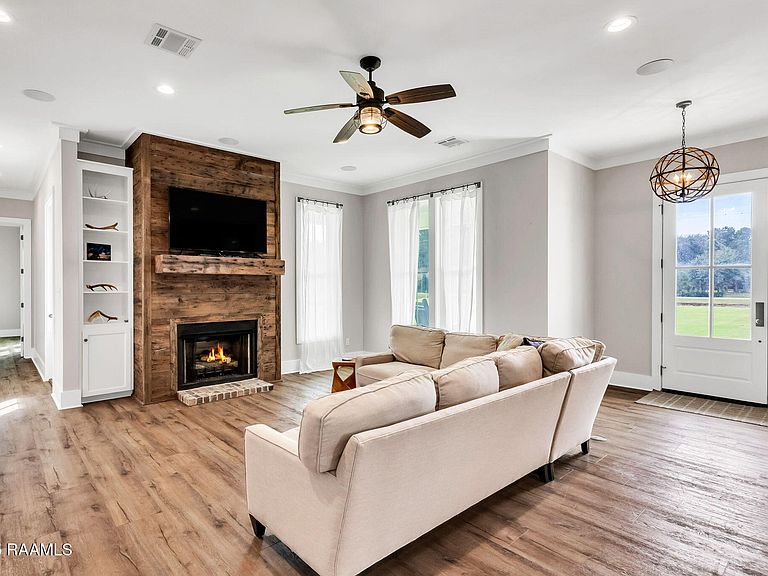
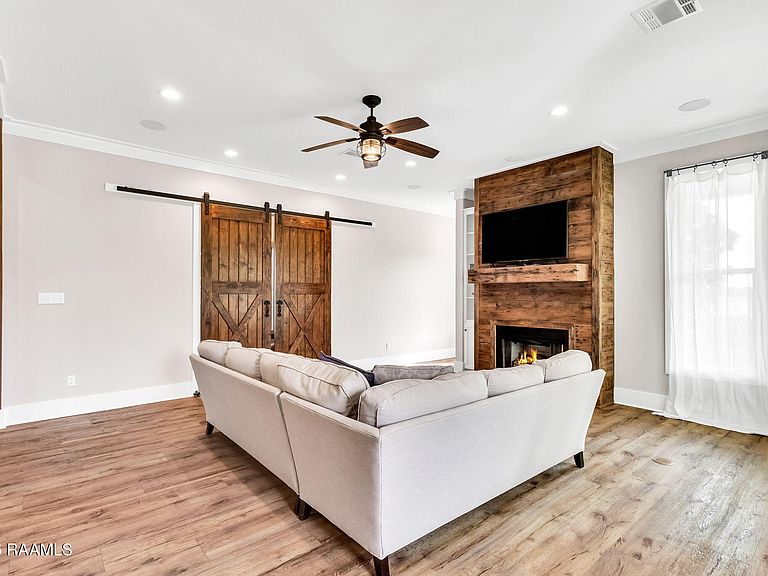
Experience country living paradise with all the modern amenities in this immaculate, custom-built two-story home, perfectly situated on just over 2 private acres near Ville Platte. Spanning 3,140 SF of heated and cooled space, with a total of 4,715 SF under roof, this home offers tranquility with few neighbors, yet is conveniently close to town and a short drive to the excellent fishing and boating opportunities at Miller's Lake. Inside, enjoy luxurious living with a chef's kitchen featuring a gas range, double oven, wine fridge, and stunning quartz island. Details like beautiful floors, rustic barn doors, and impressive pine columns enhance the home's charm. The private primary suite is a relaxing retreat with dual vanities, dual closets, a large soaking tub, and a walk-in shower. Additional features include a spacious two-car garage with mudroom entry, ceiling-mounted speakers inside and out, and energy-efficient spray foam insulation. The outdoor space is an entertainer's dream: the covered patio boasts a massive kitchen island with built-in gas grill, flat top griddle, deep fryer, two-burner range, ice maker, fridge, fans, outdoor fireplace, and TV hookups. Remote-controlled motorized screens keep the space bug-free and enjoyable year-round. The expansive Bermuda-grass yard offers scenic views. Also included is a 42'x40' climate-controlled barn/garage with roll-up doors and loft, plus a full batting cage with pitcher's mound. Two large dog kennels sit under a covered patio behind the shop. This estate truly has it all--offering unmatched luxury and convenience where no detail was spared. Home and roof are 10 years old. Buyer to verify all dimensions and school zones. All personal property in workshop is reserved.
Getting Around
 Car-Dependent
 Very Limited Transit
 Somewhat Bikeable
Schools
Construction
Condition
- Property condition: Resale
Materials
- Foundation: Slab
- Roof: Composition,Metal
- Construction materials: HardiPlank Type,Frame
Type & Style
- Home type: SingleFamily
- Architectural style: Traditional
- Property subType: Single Family Residence
Interior
Appliances
- Appliances included: Dishwasher,Dryer,Gas Cooktop,Ice Maker,Microwave,Refrigerator,Washer,Gas Stove Con
- Laundry features: Electric Dryer Hookup,Washer Hookup
Bedrooms & Bathrooms
- Bedrooms: 3
- Bathrooms: 3
- Full bathrooms: 2
- 1/2 bathrooms: 1
Features
- High Ceilings,Built-in Features,Crown Molding,Kitchen Island,Separate Shower,Vaulted Ceiling(s),Walk-in Pantry,Walk-In Closet(s),Stone Counters,Quartz Counters
- Window features: Aluminum Frames,Double Pane Windows
- Flooring: Vinyl Plank
- Number of fireplaces: 2
- Fireplace features: 2 Fireplaces,Gas,Outside,Wood Burning
- Fireplace: Yes
Heating & Cooling
- Heating features: Central
- Cooling features: Central Air
Interior Area
- Total structure area: 4,715
- Total interior livable area: 3,140 sqft
Property
Details
- Parcel number: 0300065403b
Features
- Stories: 2
- Patio & porch: Covered,Enclosed,Open,Screened
- Exterior features: Outdoor Grill,Outdoor Kitchen
- Fencing: Partial
- Has view: Yes
Lot
- Lot size: 2.13 Acres
- Features: 1 to 2.99 Acres,Level,Views
- Lot size dimensions: Irregular
Parking
- Total spaces: 2
- Parking features: Attached,Boat,Detached,Garage,Garage Faces Front,Golf Cart Garage
- Has garage: Yes
- Attached garage spaces: 2
- Covered spaces: 2
- Has uncovered spaces: Yes
Climate Risk is Financial Risk
Every home has a financial story beyond the listing price. Below, you’ll see the climate risks that could affect this property — and in Bills & Affordability, how those risks may influence repairs, insurance, utilities, and long-term value.
Biggest Threats for This Home
- Cold Wave

- Lightning

- Tornado

- Drought

- Hurricane

- Heat Wave

- Inland Flooding

- Ice Storm

- Strong Wind

How This Home’s Risks Compare
FEMA Declared Disasters Across Louisiana Counties
Understanding the Costs
Financial advisors generally recommend spending no more than 30% of your gross household income on housing costs. In practice, many households stretch to 35% or beyond — especially in high-cost markets.
Estimated Costs Today
| Monthly | Annual | |
|---|---|---|
| Mortgage | $3,893 | $46,716 |
| Home Insurance * | $1,742 | $20,904 |
| Property Taxes | $198 | $2,376 |
| Electricity | $237 | $2,848 |
| Total | $6,070 | $72,840 |
Income You'd Need if You Spent...
Louisiana FAIR Plan Programs

How Costs Could Change Over Time
Climate risk is quickly impacting all of the major home ownership costs. Adjust the growth rates and percentage of income spent on housing below to see how your housing costs could change over the next 10 years — and what income you'd need to keep up.
Comparing Against the Market
Price Per Sq Ft
vs Other Active Listings
Avg $/sqft
vs Homes Sold Last Month
Median $/sqft
Current Market Trends
Median Price Per Square Foot
The median price per square foot of homes sold in this area each month. Compare this to this listing's price per square foot to gauge whether the home is priced in line with recent sales.
Historicals for This Listing
Zestimate History ($/sqft)
Price History
| Date | Event | Price |
|---|---|---|
| 2026-04-06 | Price change | $770,000 |
| 2025-10-03 | Listed for sale | $820,000 |
 View on Zillow