


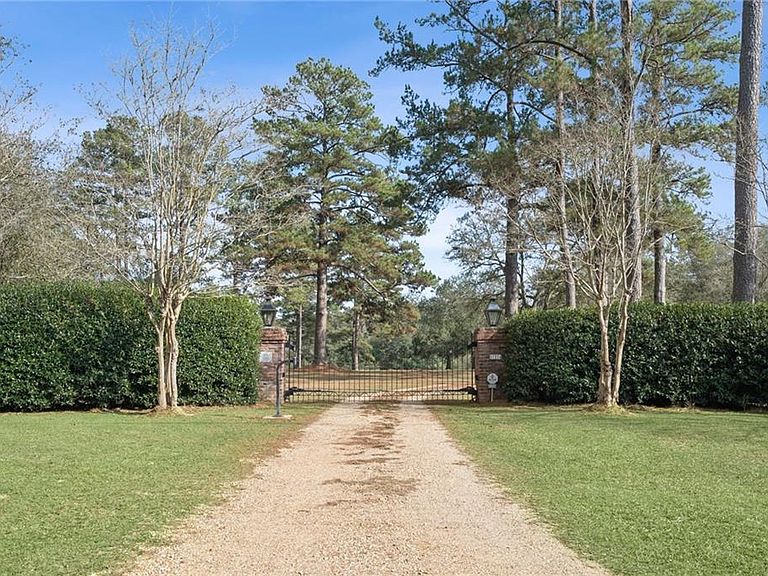


87274 Highway 25, Franklinton, LA, 70438
About This Home
Set across more than 22 acres of rolling, scenic land, this exceptional estate is framed by over 50 magnificent live oak trees that create an unforgettable sense of place. Rich in character and surrounded by natural beauty, the property offers a rare blend of Southern heritage and refined craftsmanship. From the moment you step inside, reclaimed heart pine floors and exposed beams set a warm, authentic tone. Their timeworn patina tells a story, infusing the home with depth, texture, and quiet elegance. A one-of-a-kind stair banister—salvaged from a historic New Orleans mansion—serves as a dramatic centerpiece, seamlessly tying the home’s past to its present. Complementing this character are antique red bricks sourced from Jackson, Mississippi, whose earthy hues and aged finish add yet another layer of distinction. Soaring ceilings throughout the home enhance the sense of scale while allowing natural light to pour in, creating bright, open living spaces that feel both expansive and inviting. The residence rises three stories, offering generous room for everyday living, hosting gatherings, and taking in peaceful views of the surrounding landscape. Outdoors, two serene ponds punctuate the grounds, providing moments of reflection and tranquility. Located directly on the parish line between Washington and St. Tammany, the property’s unique setting inspired its fitting name, “The Line.” Thoughtfully designed to balance comfort with character, this extraordinary home stands as a celebration of preservation, craftsmanship, and the timeless beauty of the Southern countryside. A truly rare offering, it delivers an experience that is as meaningful as it is memorable. Additional acreage may be available.
Getting Around
 Car-Dependent
 Very Limited Transit
 Somewhat Bikeable
Schools
Construction
Condition
- Property condition: Excellent
- Year built: 1985
Materials
- Foundation: Raised,Slab
- Roof: Metal
- Construction materials: Brick,Stucco,Wood Siding
Type & Style
- Home type: SingleFamily
- Architectural style: Acadian
- Property subType: Single Family Residence
Interior
Appliances
- Appliances included: Cooktop,Double Oven,Dishwasher,Disposal,Refrigerator
Bedroom
- Level: Second
- Dimensions: 18.6x19.5
Bedroom
- Level: Second
- Dimensions: 18.6x14.9
Bedroom
- Level: Second
- Dimensions: 18.5x19.4
Bedroom
- Level: Second
- Dimensions: 18.5x12.3
Bedrooms & Bathrooms
- Bedrooms: 5
- Bathrooms: 7
- Full bathrooms: 5
- 1/2 bathrooms: 2
Breakfast Room Nook
- Level: First
- Dimensions: 14.3x20.7
Dining Room
- Level: First
- Dimensions: 18.3x24.6
Features
- Wet Bar,Butler's Pantry,Ceiling Fan(s),Cathedral Ceiling(s),High Ceilings,Pantry,Vaulted Ceiling(s)
- Fireplace features: Wood Burning
- Fireplace: Yes
Foyer
- Level: First
- Dimensions: 12.4x24.9
Heating & Cooling
- Heating features: Central,Multiple Heating Units
- Cooling features: Central Air,3+ Units
Interior Area
- Total structure area: 9,865
- Total interior livable area: 7,805 sqft
Kitchen
- Level: First
- Dimensions: 18.4x19.9
Laundry
- Level: First
- Dimensions: 10x14.4
Living Room
- Level: First
- Dimensions: 22.4x31.6
Living Room
- Level: First
- Dimensions: 18.2x28.9
Master Bathroom
- Level: First
- Dimensions: 15.9x8.2
Master Bedroom
- Level: First
- Dimensions: 24.4x26
Office
- Level: Second
- Dimensions: 18.6x19.8
Property
Details
- Parcel number: 999
- Special condition: None
Features
- Levels: Two
- Stories: 2
- Pool features: None
- Patio & porch: Brick,Oversized,Porch
- Exterior features: Fence,Sprinkler/Irrigation,Porch
Lot
- Lot size: 22.76 Acres
- Features: Acreage,Outside City Limits,Pond on Lot
- Lot size dimensions: 22.76 acres
Parking
- Total spaces: 3
- Parking features: Carport,Three or more Spaces
- Carport: Yes
Climate Risk is Financial Risk
Every home has a financial story beyond the listing price. Below, you’ll see the climate risks that could affect this property — and in Bills & Affordability, how those risks may influence repairs, insurance, utilities, and long-term value.
Biggest Threats for This Home
- Hurricane

- Lightning

- Cold Wave

- Drought

- Hail

- Heat Wave

- Inland Flooding

- Strong Wind

- Tornado

- Wildfire

How This Home’s Risks Compare
FEMA Declared Disasters Across Louisiana Counties
Understanding the Costs
Financial advisors generally recommend spending no more than 30% of your gross household income on housing costs. In practice, many households stretch to 35% or beyond — especially in high-cost markets.
Estimated Costs Today
| Monthly | Annual | |
|---|---|---|
| Mortgage | $8,848 | $106,176 |
| Home Insurance * | $2,006 | $24,072 |
| Property Taxes | $393 | $4,716 |
| Electricity | $590 | $7,081 |
| Total | $11,837 | $142,044 |
Income You'd Need if You Spent...
Louisiana FAIR Plan Programs
How Costs Could Change Over Time
Climate risk is quickly impacting all of the major home ownership costs. Adjust the growth rates and percentage of income spent on housing below to see how your housing costs could change over the next 10 years — and what income you'd need to keep up.
Comparing Against the Market
Price Per Sq Ft
vs Other Active Listings
Avg $/sqft
vs Homes Sold Last Month
Median $/sqft
Current Market Trends
Median Price Per Square Foot
The median price per square foot of homes sold in this area each month. Compare this to this listing's price per square foot to gauge whether the home is priced in line with recent sales.
Historicals for This Listing
Zestimate History ($/sqft)
No zestimate history available
Price History
| Date | Event | Price |
|---|---|---|
| 2026-01-23 | Listed for sale | $1,750,000 |
| 2025-09-15 | Listing removed | $2,399,000 |
| 2024-08-22 | Price change | $2,399,000 |
| 2023-11-20 | Listed for sale | $2,453,000 |
For Sale by Agent
 View on Zillow