


89 Springhouse Drive #A4, Elk Park, NC, 28622
About This Home
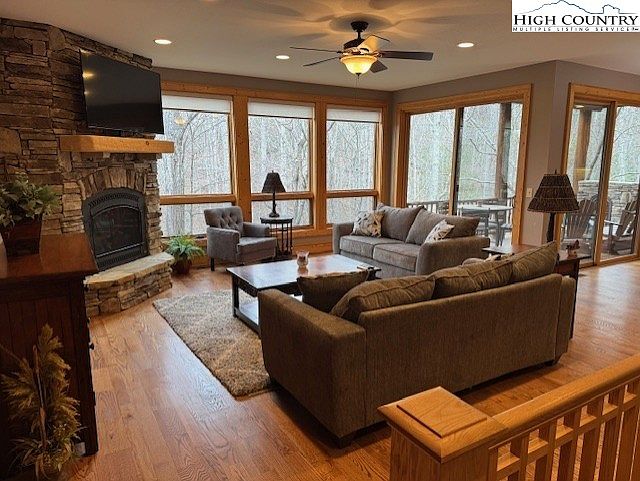
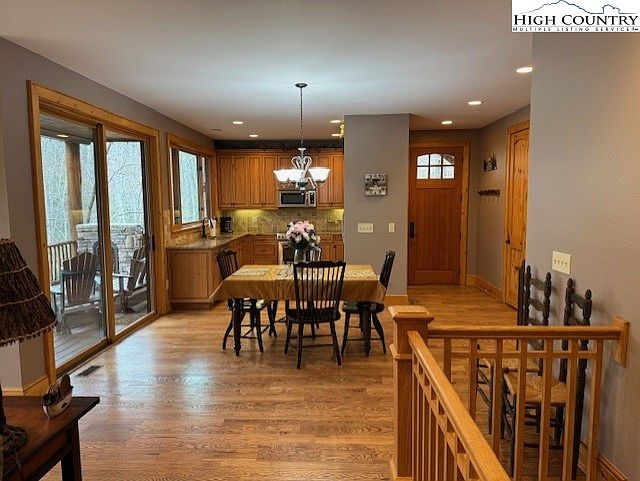
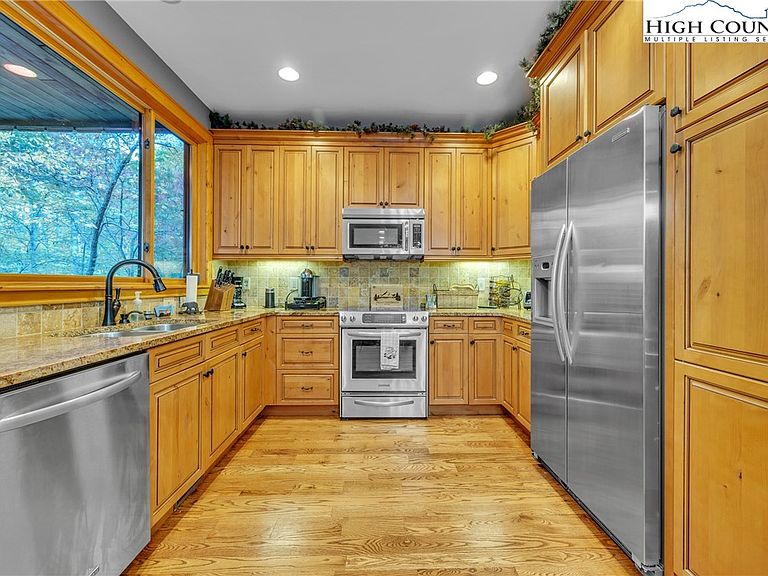
Turnkey Luxury Condo in Headwaters Gated Community. Discover this rare gem: a lower-level, two-story condominium nestled in the Headwaters gated community. Stunning Features: Beautiful hardwood floors and high-end finishes, Gourmet kitchen equipped with granite countertops, custom cabinetry, and top-of-the-line appliances. Inviting living room on the main level, complete with a stone fireplace. Spacious Accommodations: Owner suite and guest bedrooms located on the main level and a guest suite and additional family room with its own fireplace, and a roomy storage room on the lower level, each featuring a full bath for enhanced privacy. Breathe in the cool mountain air and enjoy the serene sounds of nature as you unwind on one of the two decks. The main level deck also boasts an outdoor gas fireplace. This condominium is just a short drive from downtown Banner Elk and there are a variety of attractions, including skiing, hiking, whitewater rafting, theater performances, park concerts, golf, and more. As a resident of Headwaters, you will have access to a stunning mountaintop clubhouse featuring: Fitness Center, Game Room, Theatre Room, Gourmet Kitchen. Your family can also take advantage of the Lakeside Pavilion, Stony Creek Park, Deer Creek Park, Sunset Park, Dog Park, and a Natural Waterfall. Do not miss the opportunity to experience this unique mountain community and this exceptional condominium before it is gone. With restaurants, skiing, and shops nearby, it truly is a prime location! Also see Community Website for more info -https://headwatersatbannerelk.com/headwaters-community/
Getting Around
 Car-Dependent
 Very Limited Transit
 Not Bike Friendly
Schools
Construction
Condition
- Year built: 2007
Materials
- Roof: Architectural,Shingle
- Construction materials: Cedar,Wood Siding,Wood Frame
Type & Style
- Home type: Condo
- Architectural style: Mountain
- Property subType: Condominium
Interior
Appliances
- Appliances included: Dryer,Dishwasher,Disposal,Gas Range,Microwave,Refrigerator,Washer
- Laundry features: Main Level
Basement
- Basement: Crawl Space
Bedrooms & Bathrooms
- Bedrooms: 3
- Bathrooms: 4
- Full bathrooms: 3
- 1/2 bathrooms: 1
Features
- Furnished
- Fireplace features: Gas,Stone,Vented,Propane
- Fireplace: Yes
- Finished area below ground: 720
- Finished area above ground: 1,340
Heating & Cooling
- Heating features: Electric,Fireplace(s),Heat Pump
- Cooling features: Central Air
Interior Area
- Total structure area: 2,060
- Total interior livable area: 2,060 sqft
Property
Details
- Parcel number: 1930001367170000104
- Zoning description: Residential
Features
- Levels: Two
- Stories: 2
- Patio & porch: Covered,Multiple
- Exterior features: Paved Driveway
- Has view: Yes
- View description: Trees/Woods
Parking
- Parking features: Driveway,Paved,Private
- Has uncovered spaces: Yes
Climate Risk is Financial Risk
Every home has a financial story beyond the listing price. Below, you’ll see the climate risks that could affect this property — and in Bills & Affordability, how those risks may influence repairs, insurance, utilities, and long-term value.
Biggest Threats for This Home
- Lightning

- Cold Wave

- Inland Flooding

- Ice Storm

- Strong Wind

- Hail

- Landslide

- Tornado

- Winter Weather

How This Home’s Risks Compare
FEMA Declared Disasters in Avery County and North Carolina
Understanding the Costs
Financial advisors generally recommend spending no more than 30% of your gross household income on housing costs. In practice, many households stretch to 35% or beyond — especially in high-cost markets.
Estimated Costs Today
| Monthly | Annual | |
|---|---|---|
| Mortgage | $3,033 | $36,396 |
| Home Insurance * | $146 | $1,752 |
| Property Taxes | $197 | $2,364 |
| Electricity | $200 | $2,405 |
| Total | $3,576 | $42,912 |
Income You'd Need if You Spent...
North Carolina FAIR Plan Programs

How Costs Could Change Over Time
Climate risk is quickly impacting all of the major home ownership costs. Adjust the growth rates and percentage of income spent on housing below to see how your housing costs could change over the next 10 years — and what income you'd need to keep up.
Comparing Against the Market
Price Per Sq Ft
vs Other Active Listings
Avg $/sqft
vs Homes Sold Last Month
Median $/sqft
Current Market Trends
Median Price Per Square Foot
The median price per square foot of homes sold in this area each month. Compare this to this listing's price per square foot to gauge whether the home is priced in line with recent sales.
Historicals for This Listing
Zestimate History ($/sqft)
Price History
| Date | Event | Price |
|---|---|---|
| 2026-04-01 | Price change | $599,999 |
| 2025-10-15 | Listed for sale | $625,900 |
| 2020-07-31 | Sold | $375,000 |
| 2020-06-16 | Pending sale | $399,900 |
| 2020-02-07 | Price change | $399,900 |
| 2019-12-10 | Price change | $417,900 |
| 2019-06-17 | Listed for sale | $419,000 |
| 2019-04-01 | Listing removed | $435,000 |
| 2018-06-05 | Listed for sale | $435,000 |
 View on Zillow