

94 Silver Fox Ridge, Beech Mountain, NC, 28604
About This Home
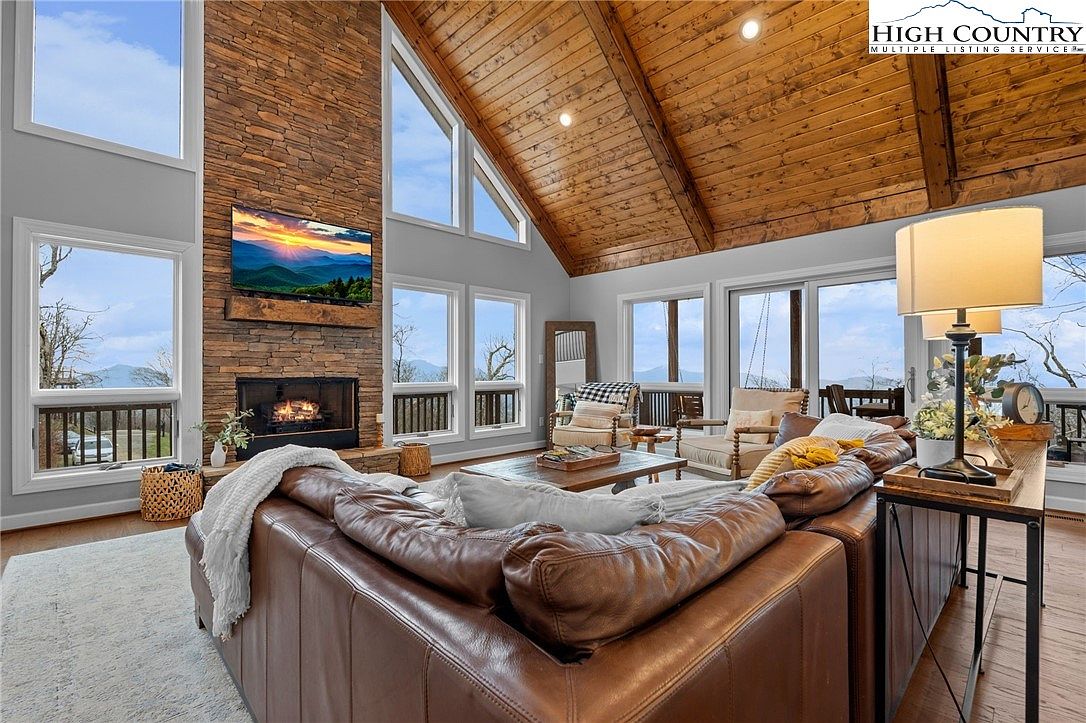
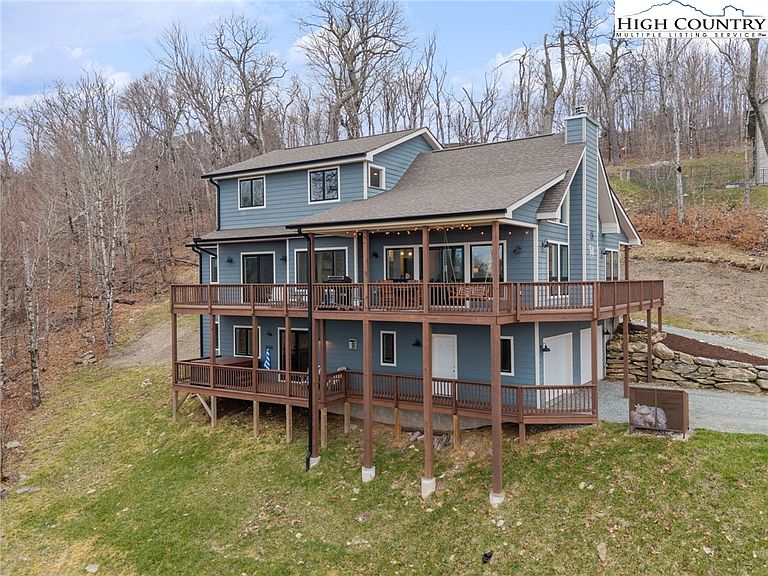
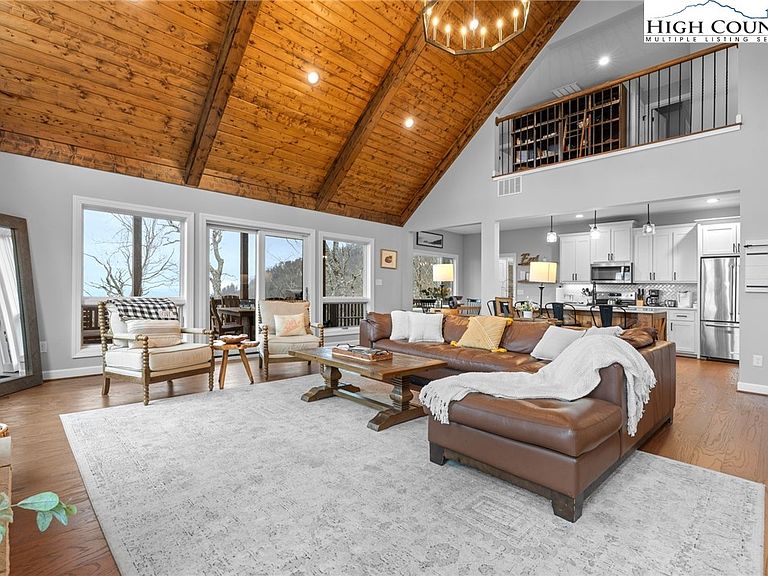
Perched at nearly 5,000 feet with sweeping long-range views, this fully furnished luxury retreat is the ultimate High Country escape — the kind of place where you'll count down the days until your next visit. And when you're not here? It can work for you, too, grossing over $100K annually for the past two years. Step inside and feel the mountain exhale. Soaring tongue-and-groove cathedral ceilings, a warm stone fireplace, and walls of expansive windows frame breathtaking southern views–flooding the space with natural light and the kind of scenery that never gets old. The open floor plan is where this home truly shines — living, dining, and kitchen flow seamlessly together, making it just as easy to host a lively dinner party as it is to sprawl out on the couch with a good book and a mountain view. The chef's kitchen keeps pace beautifully, featuring a farmhouse sink, center island, generous prep space, and a sunny breakfast nook. Slide open the doors to the partially covered wraparound deck, where a porch swing overlooks the views and a firepit table sets the scene for unforgettable evenings under the stars. The main-level primary suite is your personal sanctuary — complete with deck access, a spa-inspired bath with soaking tub, double vanities, and a huge walk-in closet. A second bedroom, full bath, and laundry room round out the main level. Upstairs, is flexible loft for a yoga space, reading nook, or home office, alongside two more bedrooms, and full bath. The lower level is pure fun: a second living room with fireplace, bar area, game space, bunk room, and direct access to a bubbling hot tub. An attached two-car garage and main-level carport make unloading skis, groceries, and luggage effortless. Best of all — built in 2021, this home is essentially worry-free, with modern systems and finishes that require minimal upkeep. Set in a small gated community just 3 miles from Beech Mountain Ski Resort, 4 miles from downtown Banner Elk's shops and restaurants, and just a few miles more to nearby Sugar Mountain Ski Resort, this is the mountain home you've been waiting for. Come for the views. Stay for the lifestyle. Let it earn when you're away.
Getting Around
 Car-Dependent
 Very Limited Transit
 Somewhat Bikeable
Schools
Construction
Condition
- Year built: 2021
Materials
- Foundation: Basement
- Roof: Architectural,Shingle
- Construction materials: Hardboard,Stone,Stucco,Wood Frame
Type & Style
- Home type: SingleFamily
- Architectural style: Contemporary,Mountain
- Property subType: Single Family Residence
Interior
Appliances
- Appliances included: Dryer,Dishwasher,Exhaust Fan,Electric Range,Gas Water Heater,Microwave Hood Fan,Microwave,Refrigerator,Tankless Water Heater,Washer
- Laundry features: Main Level
Basement
- Has basement: Yes
- Basement: Finished
Bedrooms & Bathrooms
- Bedrooms: 4
- Bathrooms: 4
- Full bathrooms: 4
Features
- Cathedral Ceiling(s),Furnished,Hot Tub/Spa
- Number of fireplaces: 2
- Fireplace features: Two,Gas,Stone,Vented,Propane
- Fireplace: Yes
- Finished area below ground: 1,222
- Finished area above ground: 2,736
Heating & Cooling
- Heating features: Forced Air,Fireplace(s),Propane
- Cooling features: Central Air,2 Units
Interior Area
- Total structure area: 3,958
- Total interior livable area: 3,958 sqft
Property
Details
- Parcel number: 18590527361300000
Features
- Levels: Two
- Stories: 2
- Patio & porch: Covered,Multiple,Open
- Exterior features: Hot Tub/Spa,Gravel Driveway
- Has spa: Yes
- Spa features: Hot Tub
- Has view: Yes
- View description: Long Range,Mountain(s)
Lot
- Lot size: 0.93 Acres
Parking
- Total spaces: 2
- Parking features: Attached,Basement,Driveway,Garage,Two Car Garage,Gravel,Oversized,Porte-Cochere,Private
- Has garage: Yes
- Attached garage spaces: 2
- Covered spaces: 2
- Has uncovered spaces: Yes
Climate Risk is Financial Risk
Every home has a financial story beyond the listing price. Below, you’ll see the climate risks that could affect this property — and in Bills & Affordability, how those risks may influence repairs, insurance, utilities, and long-term value.
Biggest Threats for This Home
- Lightning

- Cold Wave

- Inland Flooding

- Ice Storm

- Strong Wind

- Hail

- Landslide

- Tornado

- Winter Weather

How This Home’s Risks Compare
FEMA Declared Disasters in Avery County and North Carolina
Understanding the Costs
Financial advisors generally recommend spending no more than 30% of your gross household income on housing costs. In practice, many households stretch to 35% or beyond — especially in high-cost markets.
Estimated Costs Today
| Monthly | Annual | |
|---|---|---|
| Mortgage | $7,837 | $94,044 |
| Home Insurance * | $416 | $4,992 |
| Property Taxes | $510 | $6,120 |
| Electricity | $368 | $4,423 |
| Total | $9,131 | $109,572 |
Income You'd Need if You Spent...
North Carolina FAIR Plan Programs

How Costs Could Change Over Time
Climate risk is quickly impacting all of the major home ownership costs. Adjust the growth rates and percentage of income spent on housing below to see how your housing costs could change over the next 10 years — and what income you'd need to keep up.
Comparing Against the Market
Price Per Sq Ft
vs Other Active Listings
Avg $/sqft
vs Homes Sold Last Month
Median $/sqft
Current Market Trends
Median Price Per Square Foot
The median price per square foot of homes sold in this area each month. Compare this to this listing's price per square foot to gauge whether the home is priced in line with recent sales.
Historicals for This Listing
Zestimate History ($/sqft)
Price History
| Date | Event | Price |
|---|---|---|
| 2026-05-05 | Price change | $1,550,000 |
| 2026-04-01 | Listed for sale | $1,695,000 |
| 2025-12-30 | Listing removed | $1,645,000 |
| 2025-10-20 | Price change | $1,645,000 |
| 2025-09-15 | Listed for sale | $1,695,000 |
| 2025-08-30 | Contingent | $1,695,000 |
| 2025-06-26 | Listed for sale | $1,695,000 |
| 2023-02-23 | Sold | $1,330,000 |
| 2023-01-22 | Contingent | $1,300,000 |
| 2022-12-17 | Listed for sale | $1,300,000 |
| 2022-12-04 | Contingent | $1,300,000 |
| 2022-11-23 | Listed for sale | $1,300,000 |
| 2021-11-30 | Sold | $800,000 |
 View on Zillow