



65867 Sage Canyon Ct, Bend, OR, 97701
About This Home
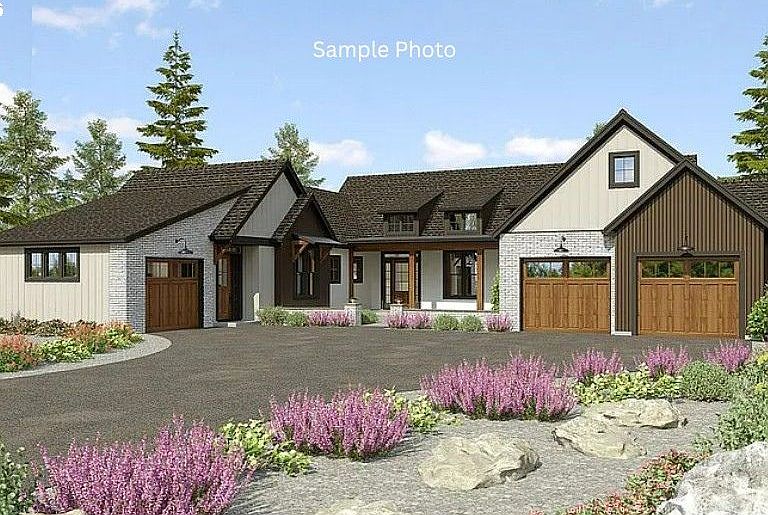
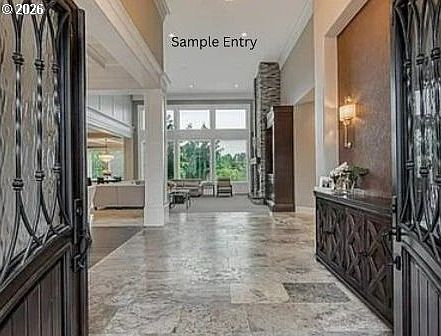
A Modern Farmhouse Masterpiece at Juniper Preserve Resort a Gated Community! Discover refined desert living in this stunning proposed new construction Modern Farmhouse, thoughtfully designed at 3,800 square feet within the prestigious Juniper Preserve Resort Community. This 5-bedroom, 4.5-bathroom residence blends clean contemporary lines with warm farmhouse character — creating a home that is as inviting as it is impressive. The open-concept floor plan is crafted for both everyday living and effortless entertainment, with generous living spaces bathed in natural light. The chef-inspired kitchen anchors the home's social spaces, while the luxurious primary suite offers a private retreat with spa-caliber amenities. Four additional bedrooms provide flexible space for family, guests, or a dedicated home office — each finished with the same attention to detail and quality craftsmanship throughout. Home also includes separate Mother-In-Law quarters with it's own entry and garage. Swimming pool may be an upgrade option. Backyard with Firepit! Step outside to your personal sanctuary, where Central Oregon's dramatic sunsets, mountain views, and two world-class golf courses, the Jack Nicklaus Signature Course and the Tom Fazio Championship Course as your backyard backdrop. This homesite sits above the signature #8 Hole Tom Fazio Golf Course. LIFETIME TRANSFERABLE GOLF MEMBERSHIP INCLUDED! The community offers an unmatched lifestyle with dining, outdoor recreation, and resort-caliber amenities just steps from your door. This is more than a home — it's a lifestyle waiting to be built. BUILDER WILL CONSIDER BUILDING PLAN CHANGE FOR THE RIGHT BUYER!
Getting Around
 Car-Dependent
 No Nearby Transit
 Somewhat Bikeable
Schools
Construction
Condition
- Property condition: Proposed
- New construction: Yes
- Year built: 2026
Materials
- Foundation: Concrete Perimeter
- Roof: Metal
- Construction materials: Brick,Cement Siding,Stone,Stucco,Wood Siding
Type & Style
- Home type: SingleFamily
- Architectural style: Farmhouse
- Property subType: Residential,Single Family Residence
Interior
Appliances
- Appliances included: Built-In Range,Dishwasher,Disposal,Microwave,Range Hood,Stainless Steel Appliance(s),Gas Water Heater
Basement
- Basement: Crawl Space
Bedroom2
- Level: Main
Bedroom3
- Level: Main
Bedroom4
- Level: Main
Bedrooms & Bathrooms
- Bedrooms: 5
- Bathrooms: 5
- Full bathrooms: 5
- Main level bathrooms: 4
Dining Room
- Level: Main
Family Room
- Level: Main
Features
- Cook Island,Granite
- Window features: Vinyl Frames
- Flooring: Hardwood,Tile,Wall to Wall Carpet
- Number of fireplaces: 1
- Fireplace features: Gas
- Fireplace: Yes
Heating & Cooling
- Heating features: Forced Air
- Cooling features: Central Air
Interior Area
- Total structure area: 3,800
- Total interior livable area: 3,800 sqft
Kitchen
- Level: Main
Living Room
- Level: Main
Master Bedroom
- Level: Main
Property
Details
- Parcel number: 242351
Features
- Stories: 1
- Has view: Yes
- View description: Golf Course,Mountain(s),Territorial
Lot
- Lot size: 0.60 Acres
- Features: Golf Course,Level,Private,SqFt 20000 to Acres1
Parking
- Total spaces: 3
- Parking features: Driveway,Parking Pad,Attached,Extra Deep Garage
- Has garage: Yes
- Attached garage spaces: 3
- Covered spaces: 3
- Has uncovered spaces: Yes
Climate Risk is Financial Risk
Every home has a financial story beyond the listing price. Below, you’ll see the climate risks that could affect this property — and in Bills & Affordability, how those risks may influence repairs, insurance, utilities, and long-term value.
Biggest Threats for This Home
- Wildfire

- Inland Flooding

- Lightning

- Winter Weather

How This Home’s Risks Compare
FEMA Declared Disasters in Deschutes County and Oregon
Understanding the Costs
Financial advisors generally recommend spending no more than 30% of your gross household income on housing costs. In practice, many households stretch to 35% or beyond — especially in high-cost markets.
Estimated Costs Today
| Monthly | Annual | |
|---|---|---|
| Mortgage | $9,050 | $108,600 |
| Home Insurance * | $374 | $4,488 |
| Property Taxes | $2,434 | $29,208 |
| Electricity | $344 | $4,138 |
| Total | $12,202 | $146,424 |
Income You'd Need if You Spent...
Oregon FAIR Plan Programs


How Costs Could Change Over Time
Climate risk is quickly impacting all of the major home ownership costs. Adjust the growth rates and percentage of income spent on housing below to see how your housing costs could change over the next 10 years — and what income you'd need to keep up.
Comparing Against the Market
Price Per Sq Ft
vs Other Active Listings
Avg $/sqft
vs Homes Sold Last Month
Median $/sqft
Current Market Trends
Median Price Per Square Foot
The median price per square foot of homes sold in this area each month. Compare this to this listing's price per square foot to gauge whether the home is priced in line with recent sales.
Historicals for This Listing
Zestimate History ($/sqft)
No zestimate history available
Price History
| Date | Event | Price |
|---|---|---|
| 2026-07-01 | Listed for sale | $1,789,800 |
| 2025-09-27 | Listing removed | -- |
| 2025-06-29 | Listed for sale | $1,689,800 |
| 2024-05-30 | Sold | $147,000 |
| 2017-01-05 | Sold | $394,000 |
New Construction
 View on Zillow