

61572 Hardin Martin Ct, Bend, OR, 97702
About This Home
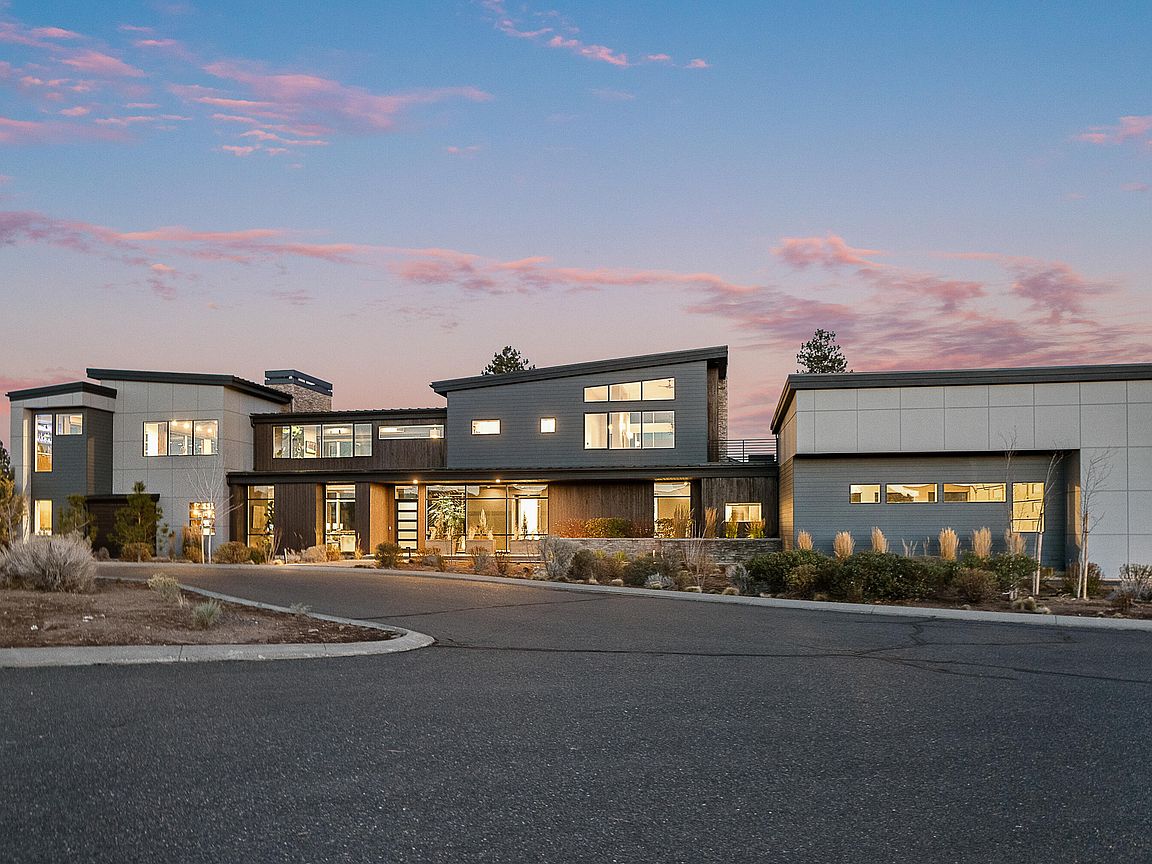
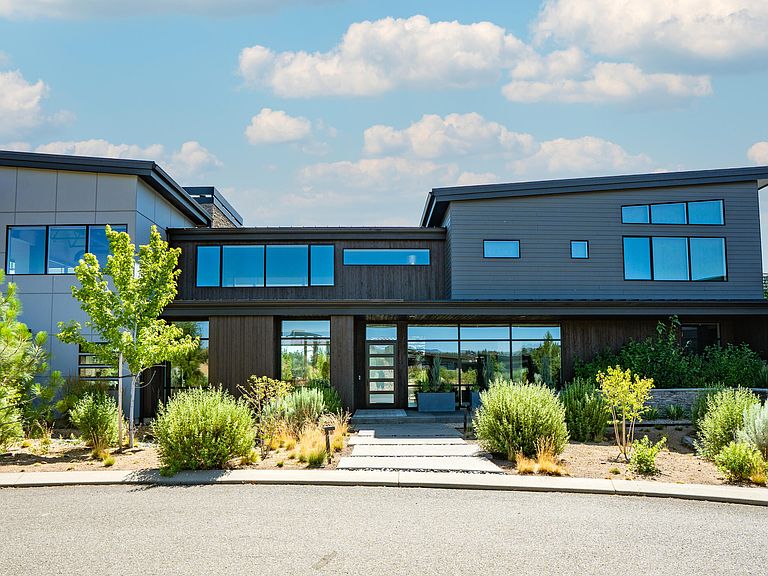
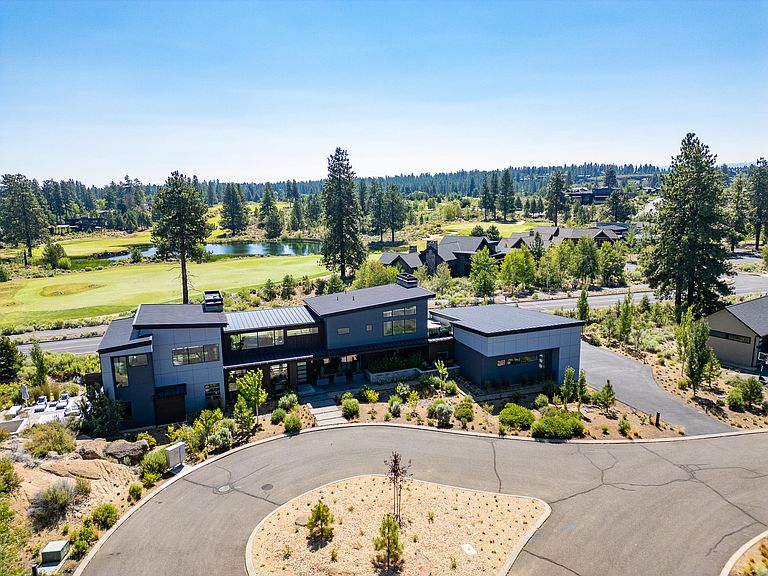
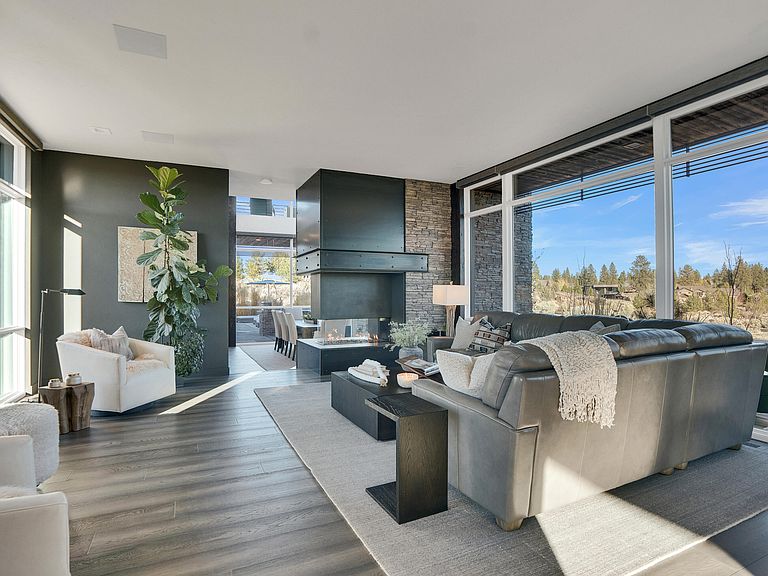
Welcome to this Tetherow golf retreat, where contemporary design meets Central Oregon's natural beauty.Set on over half an acre at the end of a quiet cul-de-sac, this masterpiece offers panoramic views of the golf course and National Forest-perfect for nature and golf lovers.Light-filled living spaces feature soaring 25-ft ceilings, expansive windows, and warm modern-industrial finishes. The chef's kitchen boasts a built-in refrigerator/freezer wall, wine fridge, oversized gas range, and rough sawn oak island, ideal for entertaining or gourmet meals. Dining and kitchen areas flow to a covered patio for seamless indoor-outdoor living.The private master suite includes a secluded patio for morning coffee or evening relaxation. Additional highlights: designer tilework, 4-zone climate control, 3-car garage with workbench, and access to Tetherow's pools, fitness, dining, and world-class golf.Perfect as a primary home, getaway, or entertainer's retreat.Seller is a licensed real estate broker.
Getting Around
 Car-Dependent
 No Nearby Transit
 Bikeable
Schools
Construction
Condition
- Year built: 2020
Materials
- Foundation: Concrete Perimeter,Stemwall
- Roof: Metal
- Construction materials: Concrete,Frame
Type & Style
- Home type: SingleFamily
- Architectural style: A-Frame,Craftsman
- Property subType: Single Family Residence
Interior
Appliances
- Appliances included: Instant Hot Water,Cooktop,Dishwasher,Disposal,Double Oven,Dryer,Microwave,Oven,Range,Range Hood,Refrigerator,Washer,Water Heater,Water Softener,Wine Refrigerator
Basement
- Basement: None
Bedrooms & Bathrooms
- Bedrooms: 4
- Bathrooms: 4
Features
- Built-in Features,Ceiling Fan(s),Central Vacuum,Double Vanity,Kitchen Island,Pantry,Soaking Tub,Solid Surface Counters,Tile Shower,Walk-In Closet(s),Wet Bar,Wired for Data,Wired for Sound
- Window features: Double Pane Windows
- Flooring: Carpet,Hardwood,Tile
- Fireplace features: Family Room,Gas,Living Room,Outside,Primary Bedroom
- Fireplace: Yes
- Common walls with other units/homes: No Common Walls
Heating & Cooling
- Heating features: Forced Air,Natural Gas
- Cooling features: Central Air,Zoned
Interior Area
- Total structure area: 4,217
- Total interior livable area: 4,607 sqft
Property
Details
- Parcel number: 261900
- Zoning description: UAR10
- Special condition: Standard
Features
- Levels: Two
- Stories: 2
- Patio & porch: Deck
- Exterior features: Built-in Barbecue,Fire Pit,RV Dump,RV Hookup
- Has view: Yes
- View description: Forest,Golf Course,Neighborhood,Panoramic,Pond
- Has water view: Yes
- Water view: Pond
Lot
- Lot size: 0.58 Acres
- Features: Drip System,Landscaped,Native Plants,On Golf Course,Rock Outcropping,Sloped,Sprinkler Timer(s),Sprinklers In Front,Sprinklers In Rear
Parking
- Total spaces: 3
- Parking features: Asphalt,Driveway,Garage Door Opener,Gated,Heated Garage,RV Garage,Storage,Workshop in Garage
- Has garage: Yes
- Attached garage spaces: 3
- Covered spaces: 3
- Has uncovered spaces: Yes
Climate Risk is Financial Risk
Every home has a financial story beyond the listing price. Below, you’ll see the climate risks that could affect this property — and in Bills & Affordability, how those risks may influence repairs, insurance, utilities, and long-term value.
Biggest Threats for This Home
- Inland Flooding

- Hail

- Lightning

- Wildfire

- Winter Weather

How This Home’s Risks Compare
FEMA Declared Disasters in Deschutes County and Oregon
Understanding the Costs
Financial advisors generally recommend spending no more than 30% of your gross household income on housing costs. In practice, many households stretch to 35% or beyond — especially in high-cost markets.
Estimated Costs Today
| Monthly | Annual | |
|---|---|---|
| Mortgage | $20,226 | $242,712 |
| Home Insurance * | $776 | $9,312 |
| Property Taxes | $5,648 | $67,776 |
| Electricity | $418 | $5,017 |
| Total | $27,068 | $324,816 |
Income You'd Need if You Spent...
Oregon FAIR Plan Programs

How Costs Could Change Over Time
Climate risk is quickly impacting all of the major home ownership costs. Adjust the growth rates and percentage of income spent on housing below to see how your housing costs could change over the next 10 years — and what income you'd need to keep up.
Comparing Against the Market
Price Per Sq Ft
vs Other Active Listings
Avg $/sqft
vs Homes Sold Last Month
Median $/sqft
Current Market Trends
Median Price Per Square Foot
The median price per square foot of homes sold in this area each month. Compare this to this listing's price per square foot to gauge whether the home is priced in line with recent sales.
Historicals for This Listing
Zestimate History ($/sqft)
Price History
| Date | Event | Price |
|---|---|---|
| 2026-04-06 | Listed for sale | $4,000,000 |
| 2025-11-13 | Listing removed | $3,999,000 |
| 2025-11-05 | Pending sale | $3,999,000 |
| 2025-11-05 | Listed for sale | $3,999,000 |
| 2025-10-21 | Pending sale | $3,999,000 |
| 2025-08-01 | Listed for sale | $3,999,000 |
| 2018-02-28 | Sold | $225,000 |
 View on Zillow