


4943 Lowell Boulevard #4, Denver, CO, 80221
About This Home
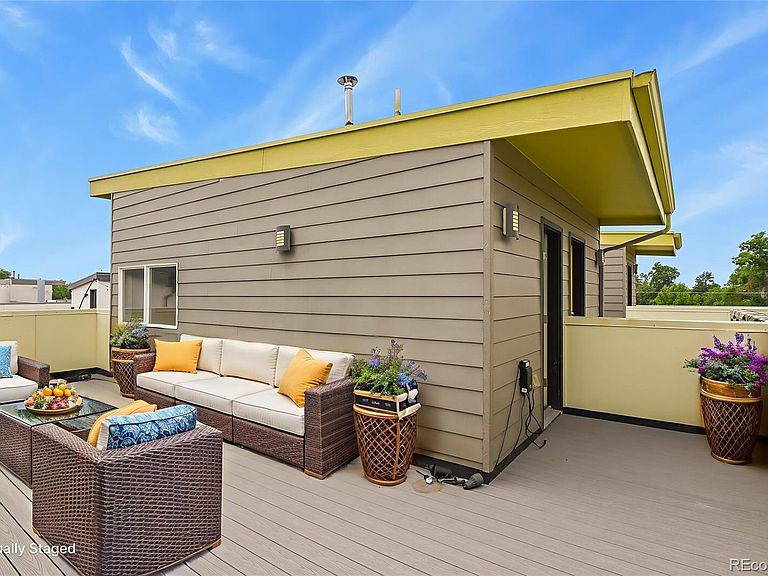
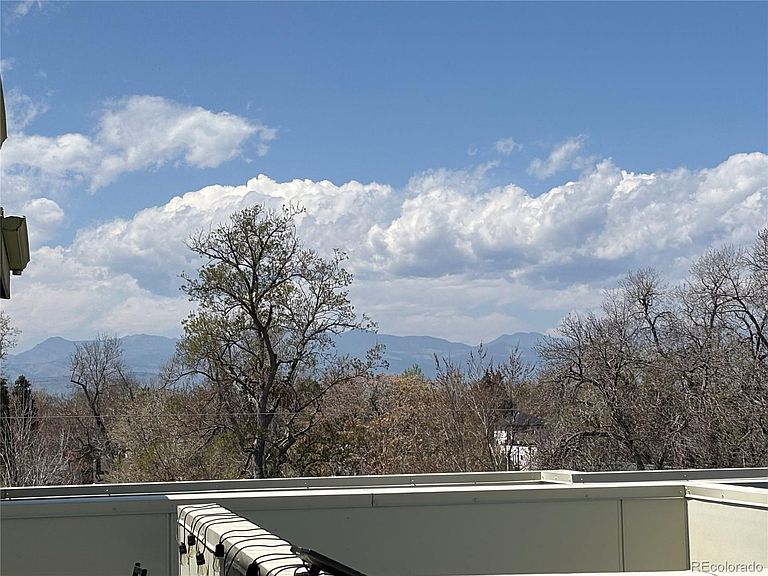
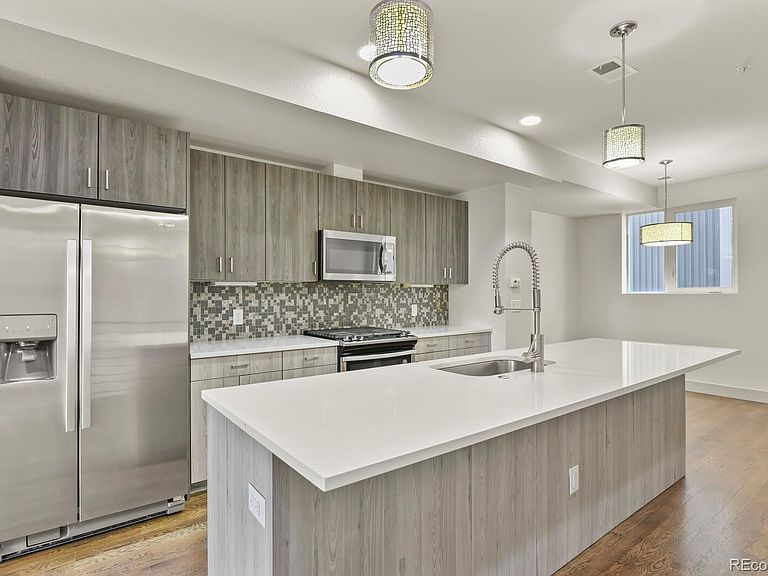
Experience a rare blend of sophistication and city-edge convenience in this impeccably maintained, design-forward townhome. Boasting soaring ceilings, rich hardwood floors, solid core doors, and curated European finishes, every detail has been thoughtfully selected to reflect a modern, elevated lifestyle. Convenience and security as the attached garage allows you to step directly into your new home! NO HOA FEE! LOW TAXES! 2.0% seller credit incentives if the buyer chooses to use Homeward Mortgage for their financing. The open-concept main level Great room with balcony is gorgeous, anchored by a beautiful chef’s kitchen featuring a gorgeous center island with seating, pantry, stainless steel appliances, dining area, powder room—all seamlessly blending form and function. Upstairs, the primary suite offers a serene urban sanctuary with generous proportions, refined finishes, balcony, walk-in closet, elegant 3/4 bath with beautiful tile work. The additional bedroom provides flexible, light-filled space for remote work, guests, or wellness. Gorgeous full guest bath will make your peeps comfortable & feel right at home. Ascend to your private rooftop retreat—an expansive haven with distinct lounge areas, perfect for sunset cocktails or morning yoga, set against panoramic views of the Denver Skyline & Mountain Views! Attached one-car garage provides security and convenience, while the coveted Berkeley/Regis location places you minutes from downtown, I-25, I-70, easy access to the Mountains, & the energy of Tennyson Street—home to some of the city’s most wonderful restaurants, galleries & boutiques. Urban luxury without compromise! Preferred Lender Offers special financing incentives, including seller credits, Guaranteed 21 day closing, Eliminate the old home contingency with an Equity Unlock loan. Apply at apply.homewardmortgage.com. Select Option A on the Homeward Addendum to indicate intention to work with Homeward Mortgage. Otherwise, select Option B or C.
Getting Around
 Somewhat Walkable
 Some Transit
 Bikeable
Schools
Construction
Condition
- Property condition: Updated/Remodeled
- Year built: 2015
Materials
- Foundation: Slab
- Roof: Other
- Construction materials: Cement Siding,Frame
Type & Style
- Home type: Townhouse
- Architectural style: Urban Contemporary
- Property subType: Townhouse
Interior
Appliances
- Appliances included: Dishwasher,Disposal,Dryer,Microwave,Oven,Range,Self Cleaning Oven,Washer
- Laundry features: In Unit
Bathroom
- Level: Main
Bathroom
- Level: Upper
Bathroom
- Features: Primary Suite
- Level: Upper
Bedroom
- Features: Primary Suite
- Level: Upper
Bedroom
- Level: Upper
Bedrooms & Bathrooms
- Bedrooms: 2
- Bathrooms: 3
- Full bathrooms: 2
- 1/2 bathrooms: 1
- Main level bathrooms: 1
Dining Room
- Level: Main
Features
- Ceiling Fan(s),Eat-in Kitchen,High Ceilings,Kitchen Island,Open Floorplan,Pantry,Primary Suite,Quartz Counters,Vaulted Ceiling(s),Walk-In Closet(s)
- Window features: Double Pane Windows,Window Coverings
- Flooring: Carpet,Tile,Wood
- Number of fireplaces: 1
- Fireplace features: Gas,Great Room
- Fireplace: Yes
- Finished area above ground: 1,832
- Common walls with other units/homes: 2+ Common Walls
Great Room
- Level: Main
Heating & Cooling
- Heating features: Forced Air,Natural Gas
- Cooling features: Central Air
Interior Area
- Total structure area: 1,832
- Total interior livable area: 1,832 sqft
Kitchen
- Level: Main
Laundry
- Level: Upper
Sun Room
- Level: Upper
Property
Details
- Parcel number: 218417040
- Attached to another structure: Yes
- Special condition: Standard
- Exclusions: Personal Property
Features
- Levels: Three Or More
- Entry location: Ground
- Patio & porch: Deck,Rooftop
- Exterior features: Balcony
- Has view: Yes
- View description: City,Mountain(s)
Lot
- Lot size: 950 sqft
Parking
- Total spaces: 1
- Parking features: Concrete,Dry Walled,Oversized,Storage
- Has garage: Yes
- Attached garage spaces: 1
- Covered spaces: 1
Climate Risk is Financial Risk
Every home has a financial story beyond the listing price. Below, you’ll see the climate risks that could affect this property — and in Bills & Affordability, how those risks may influence repairs, insurance, utilities, and long-term value.
Biggest Threats for This Home
- Hail

- Lightning

- Tornado

- Winter Weather

How This Home’s Risks Compare
FEMA Declared Disasters Across Colorado Counties
Understanding the Costs
Financial advisors generally recommend spending no more than 30% of your gross household income on housing costs. In practice, many households stretch to 35% or beyond — especially in high-cost markets.
Estimated Costs Today
| Monthly | Annual | |
|---|---|---|
| Mortgage | $3,286 | $39,432 |
| Home Insurance * | $368 | $4,416 |
| Property Taxes | $254 | $3,048 |
| Electricity | $186 | $2,232 |
| Total | $4,094 | $49,128 |
Income You'd Need if You Spent...
Colorado FAIR Plan Programs


How Costs Could Change Over Time
Climate risk is quickly impacting all of the major home ownership costs. Adjust the growth rates and percentage of income spent on housing below to see how your housing costs could change over the next 10 years — and what income you'd need to keep up.
Comparing Against the Market
Price Per Sq Ft
vs Other Active Listings
Avg $/sqft
vs Homes Sold Last Month
Median $/sqft
Current Market Trends
Median Price Per Square Foot
The median price per square foot of homes sold in this area each month. Compare this to this listing's price per square foot to gauge whether the home is priced in line with recent sales.
Historicals for This Listing
Zestimate History ($/sqft)
Price History
| Date | Event | Price |
|---|---|---|
| 2026-05-01 | Price change | $675,000 |
| 2026-03-29 | Price change | $690,000 |
| 2026-03-06 | Listed for sale | $700,000 |
| 2025-07-07 | Sold | $785,000 |
| 2017-04-27 | Sold | $465,000 |
 View on Zillow