



688 31st St, Oakland, CA, 94609
About This Home
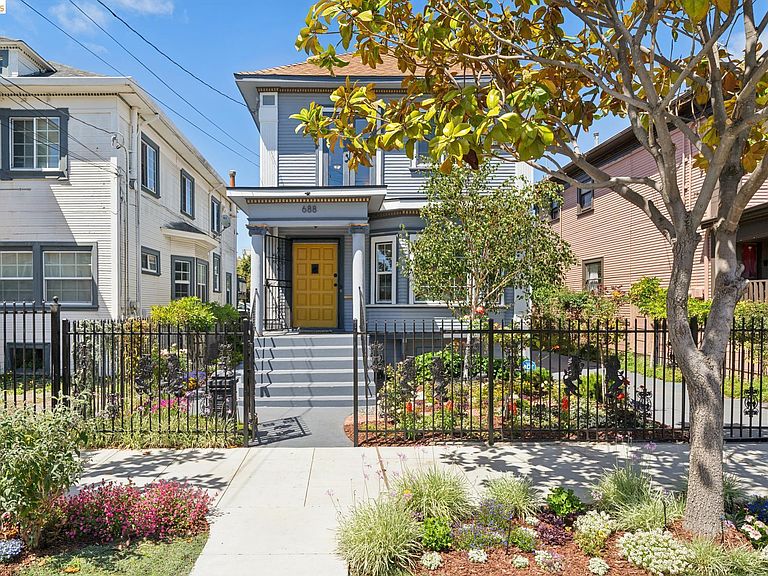
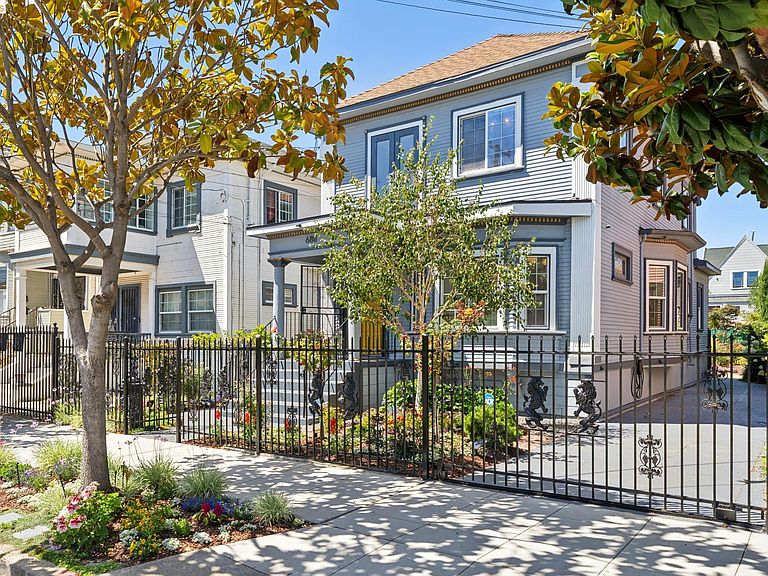
Encircled by a lush English garden, this Edwardian era house incorporates classical architectural features that are less fussy than those of the previous Victorian era, such as the decorative corner pilasters that adorn its exterior and the imaginative custom built-ins and wainscoting that grace the formal dining room. Happily, this home exhibits the Edwardian era’s wider rooms and larger windows than those of its predecessor’s period, allowing a maximum of natural light to enter. The open layout of the living room and dining room creates a spacious area in which to entertain while not sacrificing the coziness of a well lived-in home. Having all 3 bedrooms on the upper level offers an excellent separation of space. Each level boasts divided bathrooms – a separate shower stall downstairs and sinks in both the “water closet” and shower room upstairs -- making for exceptional convenience. The size of the breakfast room off the kitchen allows both casual dining as well as a home office space overlooking the spectacular rear garden. The current owners have lovingly created the feeling of living day and night in a veritable Garden of Eden thoughtfully designed to offer up blooming plants and shrubs year round. A generous use of solar lighting welcomes evening visitors into the front yard, encourages the use of the backyard as a true extension of the home’s living space, and allows afternoon gatherings to last well into the evening. The Hoover-Foster neighborhood is nearly equidistant to 2 of Oakland's dining & entertainment districts: both Temescal & Uptown are just minutes away, as are the MacArthur & 19th St. BART stations!
Getting Around
 Very Walkable
 Excellent Transit
 Biker's Paradise
Schools
Construction
Condition
- Property condition: Existing
- Year built: 1904
Materials
- Foundation: Concrete,Concrete Perimeter
- Roof: Shingle
- Construction materials: Wood Siding
Type & Style
- Home type: SingleFamily
- Architectural style: Edwardian
- Property subType: Single Family Residence
Interior
Appliances
- Appliances included: Dishwasher,Gas Range,Free-Standing Range,Refrigerator,Dryer,Washer,Gas Water Heater,Tankless Water Heater
- Laundry features: 220 Volt Outlet,Dryer,Laundry Room,Washer,Cabinets
Basement
- Basement: Crawl Space
Bedrooms & Bathrooms
- Bedrooms: 3
- Bathrooms: 2
- Full bathrooms: 2
Features
- Dining Area,Breakfast Nook,Pantry,Updated Kitchen
- Window features: Double Pane Windows,Bay Window(s),Window Coverings
- Flooring: Hardwood,Vinyl,Wood
- Fireplace features: Decorative,Dining Room
- Fireplace: Yes
Heating & Cooling
- Heating features: Forced Air,Natural Gas
- Cooling features: Ceiling Fan(s)
Interior Area
- Total structure area: 1,769
- Total interior livable area: 1,769 sqft
Kitchen
- Features: Breakfast Nook, Stone Counters, Dishwasher, Gas Range/Cooktop, Pantry, Range/Oven Free Standing, Refrigerator, Updated Kitchen
Property
Details
- Parcel number: 971411
- Special condition: Standard
Features
- Levels: Two Story
- Stories: 2
- Pool features: None
- Exterior features: Lighting,Garden,Back Yard,Front Yard,Garden/Play,Side Yard,Sprinklers Automatic,Sprinklers Front,Sprinklers Side,Storage,Entry Gate,Landscape Back,Landscape Front
- Fencing: Fenced,Front Yard
Lot
- Lot size: 4,791 sqft
- Features: Level,Rectangular Lot,Back Yard,Front Yard,Landscaped,Sprinklers In Rear
Parking
- Total spaces: 2
- Parking features: Off Street,Parking Spaces,Tandem,Electric Vehicle Charging Station(s),No Garage
Climate Risk is Financial Risk
Every home has a financial story beyond the listing price. Below, you’ll see the climate risks that could affect this property — and in Bills & Affordability, how those risks may influence repairs, insurance, utilities, and long-term value.
Biggest Threats for This Home
- Earthquake

- Heat Wave

- Inland Flooding

How This Home’s Risks Compare
FEMA Declared Disasters in Alameda County and California
Understanding the Costs
Financial advisors generally recommend spending no more than 30% of your gross household income on housing costs. In practice, many households stretch to 35% or beyond — especially in high-cost markets.
Estimated Costs Today
| Monthly | Annual | |
|---|---|---|
| Mortgage | $4,040 | $48,480 |
| Home Insurance * | $139 | $1,668 |
| Property Taxes | $952 | $11,424 |
| Electricity | $398 | $4,786 |
| Total | $5,529 | $66,348 |
Income You'd Need if You Spent...
California FAIR Plan Programs

How Costs Could Change Over Time
Climate risk is quickly impacting all of the major home ownership costs. Adjust the growth rates and percentage of income spent on housing below to see how your housing costs could change over the next 10 years — and what income you'd need to keep up.
Comparing Against the Market
Price Per Sq Ft
vs Other Active Listings
Avg $/sqft
vs Homes Sold Last Month
Median $/sqft
Current Market Trends
Median Price Per Square Foot
The median price per square foot of homes sold in this area each month. Compare this to this listing's price per square foot to gauge whether the home is priced in line with recent sales.
Historicals for This Listing
Zestimate History ($/sqft)
Price History
| Date | Event | Price |
|---|---|---|
| 2026-07-24 | Listed for sale | $799,000 |
| 2021-03-12 | Sold | $955,000 |
| 2021-02-11 | Pending sale | $950,000 |
| 2021-02-03 | Price change | $950,000 |
| 2020-12-31 | Listed for sale | $985,000 |
| 2011-05-17 | Sold | $135,000 |
| 2010-12-14 | Sold | $165,000 |
| 2007-08-08 | Sold | $499,545 |
| 2006-01-23 | Sold | $550,000 |
| 1994-05-27 | Sold | $35,000 |
 View on Zillow