



2839 Edgemont Dr, Henderson, NV, 89074
About This Home
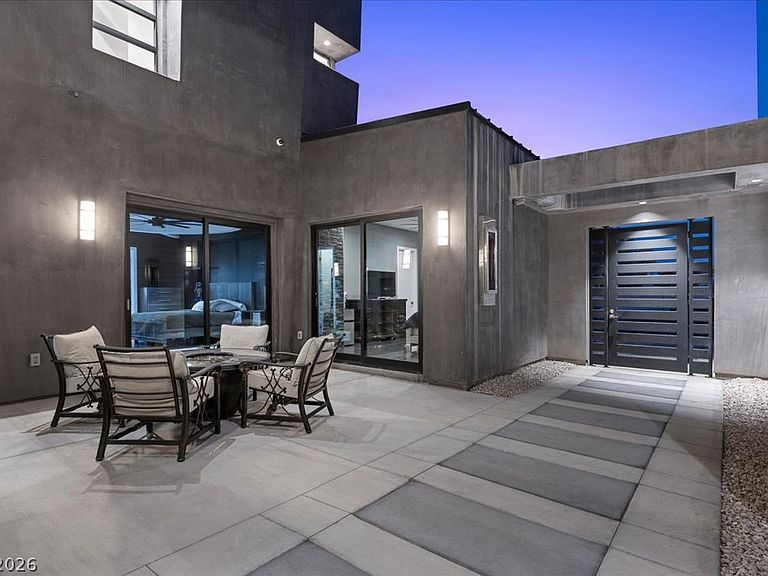
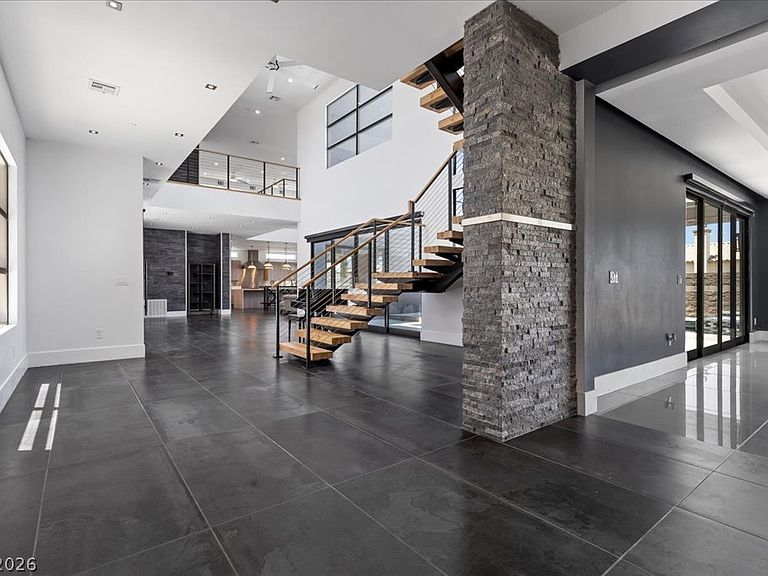
Set on nearly half an acre, this custom estate is intentionally designed for those who appreciate a balance of architectural drama and next-level views of the Las Vegas Strip and mountains. The Viking appliances anchor the kitchen, which is complemented by a separate service kitchen and pass-through pantry to the formal dining room. Main architectural highlights include interior floating staircases, an exterior spiral staircase with access to multiple rooftop decks, a catwalk, an exterior heated pool and spa combo with a fireplace, and a dedicated theatre room to elevate movie nights. The expansive second-and third-level decks showcase unobstructed views of the Las Vegas Strip. A four-car garage provides ample space for vehicles and collectibles, with a separate gated entrance offering dedicated RV parking. The en-suite quarters, with a separate entrance off the courtyard, provide privacy for both primary occupants and their guests. Experience luxury without HOA control in one of the newest upcoming luxury areas of the Las Vegas Valley.
Getting Around
 Car-Dependent
 Some Transit
 Bikeable
Schools
Construction
Condition
- Property condition: Resale
- Year built: 2019
Materials
- Roof: Flat
Type & Style
- Home type: SingleFamily
- Architectural style: Three Story,Custom
- Property subType: Single Family Residence
Interior
Appliances
- Appliances included: Built-In Gas Oven,Dryer,Gas Cooktop,Disposal,Gas Range,Microwave,Refrigerator,Washer
- Laundry features: Gas Dryer Hookup,Laundry Room
Bedroom2
- Dimensions: 23X13
Bedroom3
- Dimensions: 34x29
Bedroom4
- Dimensions: 20x14
Bedroom5
- Dimensions: 14x22
Bedroom6
- Dimensions: 20x15
Bedrooms & Bathrooms
- Bedrooms: 6
- Bathrooms: 7
- Full bathrooms: 6
- 1/2 bathrooms: 1
Den
- Dimensions: 27x23
Family Room
- Dimensions: 20x21
Features
- Bedroom on Main Level,Ceiling Fan(s),Skylights,Additional Living Quarters,Programmable Thermostat
- Window features: Low-Emissivity Windows,Skylight(s),Tinted Windows
- Flooring: Carpet,Ceramic Tile,Luxury Vinyl Plank,Tile
- Number of fireplaces: 3
- Fireplace features: Family Room,Gas,Primary Bedroom,Multi-Sided,Outside
- Fireplace: Yes
Heating & Cooling
- Heating features: Central,Gas,Multiple Heating Units
- Cooling features: Central Air,Electric,2 Units
Interior Area
- Total structure area: 9,496
- Total interior livable area: 9,496 sqft
Kitchen
- Dimensions: 17x17
Master Bathroom
- Dimensions: 20X21
Master Bedroom
- Dimensions: 26X18
Media Room
- Dimensions: 17x22
Property
Details
- Parcel number: 17724801007
- Zoning description: Single Family
- Horse amenities: None
Features
- Stories: 3
- Private pool: Yes
- Pool features: Heated,Pool/Spa Combo,Salt Water
- Patio & porch: Balcony,Deck,Rooftop
- Exterior features: Built-in Barbecue,Balcony,Barbecue,Courtyard,Private Yard
- Has spa: Yes
- Fencing: Block,Back Yard
- Has view: Yes
- View description: City,Mountain(s),Strip View
Lot
- Lot size: 0.42 Acres
- Features: 1/4 to 1 Acre Lot,Desert Landscaping,Landscaped
Parking
- Total spaces: 4
- Parking features: Attached,Garage,Garage Door Opener,Private,RV Access/Parking,RV Paved
- Has garage: Yes
- Attached garage spaces: 4
- Covered spaces: 4
Climate Risk is Financial Risk
Every home has a financial story beyond the listing price. Below, you’ll see the climate risks that could affect this property — and in Bills & Affordability, how those risks may influence repairs, insurance, utilities, and long-term value.
Biggest Threats for This Home
- Heat Wave

How This Home’s Risks Compare
FEMA Declared Disasters Across Nevada Counties
Understanding the Costs
Financial advisors generally recommend spending no more than 30% of your gross household income on housing costs. In practice, many households stretch to 35% or beyond — especially in high-cost markets.
Estimated Costs Today
| Monthly | Annual | |
|---|---|---|
| Mortgage | $18,962 | $227,544 |
| Home Insurance | $948 | $11,376 |
| Property Taxes | $1,625 | $19,500 |
| Electricity | $886 | $10,634 |
| Total | $22,421 | $269,052 |
Income You'd Need if You Spent...
How Costs Could Change Over Time
Climate risk is quickly impacting all of the major home ownership costs. Adjust the growth rates and percentage of income spent on housing below to see how your housing costs could change over the next 10 years — and what income you'd need to keep up.
Comparing Against the Market
Price Per Sq Ft
vs Other Active Listings
Avg $/sqft
vs Homes Sold Last Month
Median $/sqft
Current Market Trends
Median Price Per Square Foot
The median price per square foot of homes sold in this area each month. Compare this to this listing's price per square foot to gauge whether the home is priced in line with recent sales.
Historicals for This Listing
Zestimate History ($/sqft)
Price History
| Date | Event | Price |
|---|---|---|
| 2026-08-04 | Price change | $3,700,000 |
| 2026-07-16 | Price change | $3,750,000 |
| 2026-06-23 | Listed for sale | $3,800,000 |
| 2017-10-20 | Sold | $180,000 |
 View on Zillow