

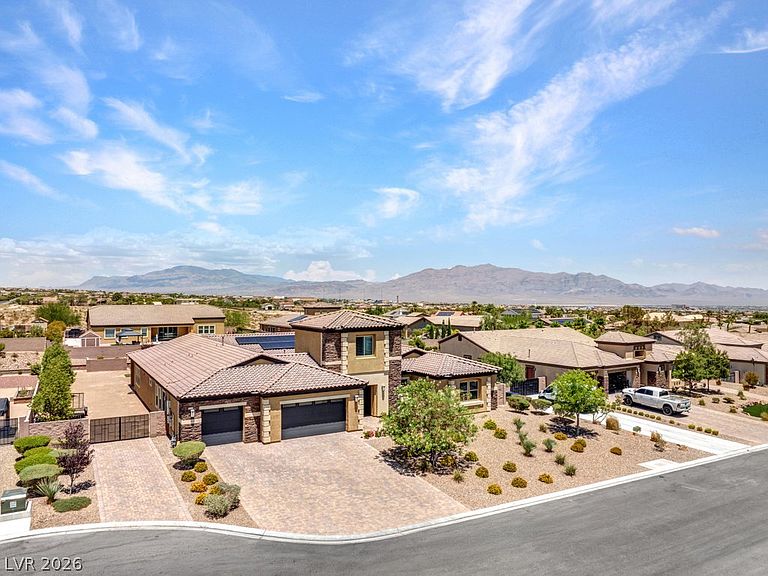


10360 Mystic Ledge Ct, Las Vegas, NV, 89149
About This Home
Discover unparalleled luxury and expansive living in this remarkable single-story estate, perfectly poised on a rare half-acre lot without the constraints of an HOA. This extensively remodeled residence offers an exceptional living experience, featuring six spacious bedrooms and five bathrooms, making it ideal for large or multi-generational households. Over $200,000 in recent upgrades elevate every corner, showcasing beautiful new flooring, fresh interior paint, and upgraded doors, alongside numerous high-end finishes that create a modern, move-in-ready sanctuary. A unique addition awaits in the converted upstairs loft, providing incredible flexibility as a game room, home office, gym, or a private retreat, all while offering breathtaking views of the iconic Las Vegas Strip. The heart of this home extends outdoors to a private backyard oasis, highlighted by an impressive approximately 1,100 sq. ft. swimming pool with a ten-foot deep end and a relaxing spa. The low-maintenance desert landscaping ensures year-round enjoyment, with abundant space remaining for a future casita, RV or trailer parking, a workshop, or any outdoor amenity one can imagine. The freedom from an HOA provides endless possibilities to customize this property to perfectly suit your lifestyle. Conveniently located just minutes from the 215 Beltway, this property offers seamless access to shopping, dining, parks, and schools, combining the tranquility of a private estate with the vibrant pulse of Las Vegas. This exceptional home represents a rare opportunity, blending size, luxury, extensive upgrades, and immense potential.
Getting Around
 Car-Dependent
 No Nearby Transit
 Somewhat Bikeable
Schools
Construction
Condition
- Property condition: Resale
- Year built: 2018
Materials
- Roof: Tile
- Construction materials: Block,Stucco,Drywall
Type & Style
- Home type: SingleFamily
- Architectural style: One Story
- Property subType: Single Family Residence
Interior
Appliances
- Appliances included: Built-In Electric Oven,Dryer,Dishwasher,Electric Range,Gas Cooktop,Disposal,Refrigerator,Washer
- Laundry features: Gas Dryer Hookup,Laundry Closet,Main Level
Bedroom2
- Dimensions: 12x15
Bedroom3
- Dimensions: 12x18
Bedroom4
- Dimensions: 13x18
Bedroom5
- Dimensions: 14x15
Bedroom6
- Dimensions: 14x16
Bedrooms & Bathrooms
- Bedrooms: 6
- Bathrooms: 5
- Full bathrooms: 2
- 3/4 bathrooms: 3
Dining Room
- Dimensions: 12x18
Family Room
- Dimensions: 21x23
Features
- Bedroom on Main Level,Ceiling Fan(s),Primary Downstairs,Window Treatments
- Window features: Blinds,Double Pane Windows,Window Treatments
- Flooring: Tile
- Number of fireplaces: 1
- Fireplace features: Electric,Living Room
- Fireplace: Yes
Heating & Cooling
- Heating features: Central,Gas
- Cooling features: Central Air,Electric
Interior Area
- Total structure area: 5,085
- Total interior livable area: 5,085 sqft
Living Room
- Dimensions: 19x27
Master Bedroom
- Dimensions: 23x25
Property
Details
- Parcel number: 12625711015
- Zoning description: Single Family
- Other equipment: Water Softener Loop
- Horse amenities: None
Features
- Stories: 1
- Private pool: Yes
- Pool features: Heated
- Patio & porch: Covered,Patio
- Exterior features: Courtyard,Patio,Private Yard,RV Hookup,Sprinkler/Irrigation
- Has spa: Yes
- Fencing: Block,Back Yard
Lot
- Lot size: 0.50 Acres
- Features: 1/4 to 1 Acre Lot,Garden,Sprinklers In Rear,Sprinklers In Front,Sprinklers Timer,Sprinklers On Side
Parking
- Total spaces: 3
- Parking features: Attached,Epoxy Flooring,Garage,Private,RV Hook-Ups,RV Access/Parking
- Has garage: Yes
- Attached garage spaces: 3
- Covered spaces: 3
Climate Risk is Financial Risk
Every home has a financial story beyond the listing price. Below, you’ll see the climate risks that could affect this property — and in Bills & Affordability, how those risks may influence repairs, insurance, utilities, and long-term value.
Biggest Threats for This Home
- Heat Wave

- Inland Flooding

How This Home’s Risks Compare
FEMA Declared Disasters Across Nevada Counties
Understanding the Costs
Financial advisors generally recommend spending no more than 30% of your gross household income on housing costs. In practice, many households stretch to 35% or beyond — especially in high-cost markets.
Estimated Costs Today
| Monthly | Annual | |
|---|---|---|
| Mortgage | $10,618 | $127,416 |
| Home Insurance | $452 | $5,424 |
| Property Taxes | $3,886 | $46,632 |
| Electricity | $474 | $5,694 |
| Total | $15,430 | $185,160 |
Income You'd Need if You Spent...
How Costs Could Change Over Time
Climate risk is quickly impacting all of the major home ownership costs. Adjust the growth rates and percentage of income spent on housing below to see how your housing costs could change over the next 10 years — and what income you'd need to keep up.
Comparing Against the Market
Price Per Sq Ft
vs Other Active Listings
Avg $/sqft
vs Homes Sold Last Month
Median $/sqft
Current Market Trends
Median Price Per Square Foot
The median price per square foot of homes sold in this area each month. Compare this to this listing's price per square foot to gauge whether the home is priced in line with recent sales.
Historicals for This Listing
Zestimate History ($/sqft)
Price History
| Date | Event | Price |
|---|---|---|
| 2026-07-26 | Listed for sale | $2,100,000 |
| 2019-06-11 | Listing removed | $828,055 |
| 2019-05-07 | Listed for sale | $828,055 |
| 2018-12-21 | Sold | $760,000 |
| 2018-10-17 | Price change | $779,990 |
| 2018-10-06 | Price change | $828,055 |
| 2018-09-18 | Price change | $831,385 |
| 2018-08-22 | Price change | $841,385 |
| 2018-06-21 | Listed for sale | $840,890 |
 View on Zillow