



1538 Dragon Crest Ave, Henderson, NV, 89012
About This Home
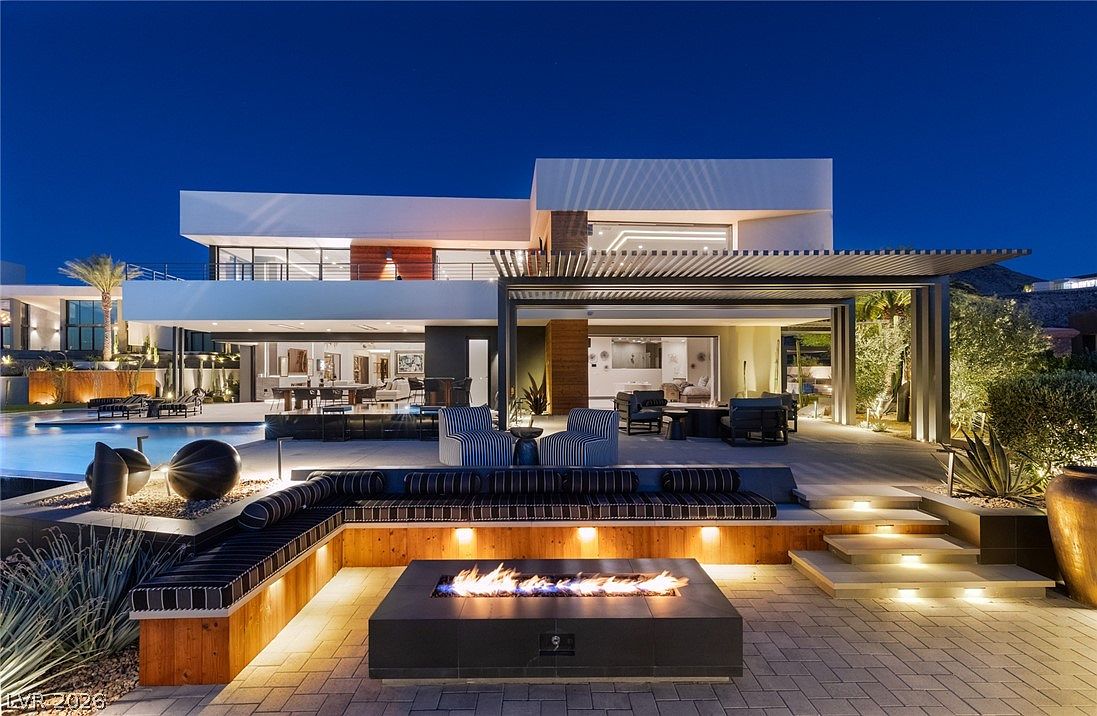
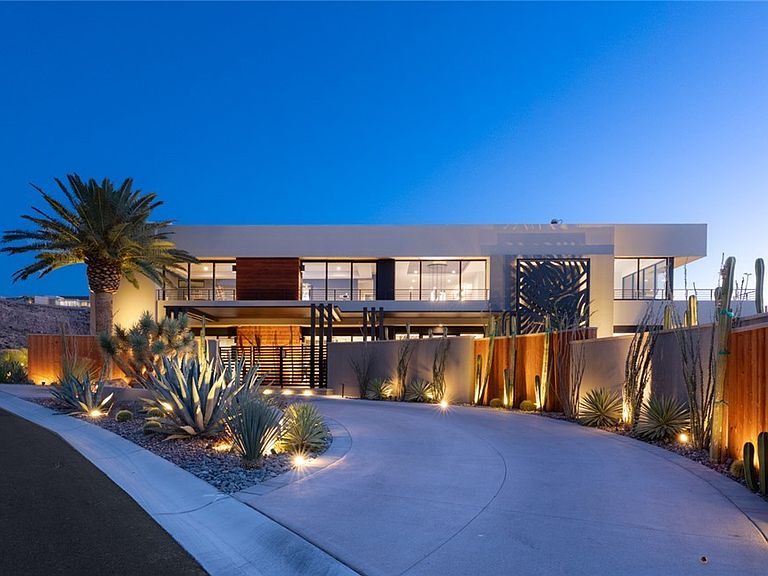
An extraordinary custom architectural masterpiece by Blue Heron, this one-of-a-kind Elio residence occupies a premier homesite within the prestigious guard-gated community of MacDonald Highlands. Featured among Blue Heron's Acclaimed Past Projects, the Elio is a rare distinction reserved for select custom homes chosen to showcase the firm's most celebrated work. While several Zenith floor plans have been built throughout the valley, this extensively customized residence stands alone as the only Elio ever created, resulting in a truly irreplaceable offering. Defined by clean modern lines, expansive walls of glass, and seamless indoor-outdoor living, the home embodies contemporary desert luxury. Dramatic corner pocket doors disappear to create an effortless connection between sophisticated interiors and resort-inspired outdoor spaces. Designed for both comfort and flexibility, the residence features dual primary suites, allowing for luxurious single-level living while maintaining the privacy and functionality of a two-story floor plan. A private elevator further enhances accessibility. The striking architecture is complemented by a four-car garage, mature landscaping, and a resort-style pool and spa. Open-concept living spaces are enhanced by soaring ceilings, abundant natural light, and the seamless integration of indoor and outdoor environments synonymous with Blue Heron's award-winning design. Ideally positioned near DragonRidge Country Club, championship golf, private club amenities, fine dining, and the Las Vegas Strip, the home offers a rare combination of architectural significance, privacy, and luxury living. A truly exceptional residence where visionary design, craftsmanship, and exclusivity converge in one of Southern Nevada's most sought-after hillside communities.
Getting Around
 Car-Dependent
 No Nearby Transit
 Not Bike Friendly
Schools
Construction
Condition
- Property condition: Resale
- Year built: 2022
Materials
- Roof: Flat
- Construction materials: Drywall
Type & Style
- Home type: SingleFamily
- Architectural style: Two Story
- Property subType: Single Family Residence
Interior
Appliances
- Appliances included: Built-In Gas Oven,Double Oven,Dryer,Dishwasher,Disposal,Microwave,Refrigerator,Washer
- Laundry features: Electric Dryer Hookup,Gas Dryer Hookup,Main Level,Laundry Room
Bedroom2
- Dimensions: 19x14
Bedroom3
- Dimensions: 20x14
Bedroom4
- Dimensions: 16x16
Bedrooms & Bathrooms
- Bedrooms: 5
- Bathrooms: 7
- Full bathrooms: 3
- 3/4 bathrooms: 2
- 1/2 bathrooms: 2
Den
- Dimensions: 37x17
Dining Room
- Dimensions: 24x17
Features
- Bedroom on Main Level,Primary Downstairs
- Window features: Double Pane Windows
- Flooring: Carpet,Tile
- Number of fireplaces: 2
- Fireplace features: Gas,Great Room,Primary Bedroom
- Fireplace: Yes
Great Room
- Dimensions: 28x23
Heating & Cooling
- Heating features: Central,Gas
- Cooling features: Central Air,Electric
Interior Area
- Total structure area: 8,171
- Total interior livable area: 8,171 sqft
Master Bedroom
- Dimensions: 26x20
Master Bedroom
- Dimensions: 22x16
Property
Details
- Parcel number: 17828818023
- Zoning description: Single Family
- Horse amenities: None
Features
- Stories: 2
- Private pool: Yes
- Pool features: Heated,In Ground,Negative Edge,Private,Waterfall
- Patio & porch: Balcony,Covered,Patio
- Exterior features: Balcony,Patio,Private Yard,Sprinkler/Irrigation
- Has spa: Yes
- Fencing: Block,Back Yard
- Has view: Yes
- View description: City,Mountain(s),Strip View
Lot
- Lot size: 0.67 Acres
- Features: 1/4 to 1 Acre Lot,Drip Irrigation/Bubblers,Desert Landscaping,Landscaped,Rocks,Synthetic Grass
Parking
- Total spaces: 4
- Parking features: Finished Garage,Garage,Garage Door Opener,Inside Entrance,Private
- Has garage: Yes
- Attached garage spaces: 4
- Covered spaces: 4
Climate Risk is Financial Risk
Every home has a financial story beyond the listing price. Below, you’ll see the climate risks that could affect this property — and in Bills & Affordability, how those risks may influence repairs, insurance, utilities, and long-term value.
Biggest Threats for This Home
- Heat Wave

- Inland Flooding

- Wildfire

How This Home’s Risks Compare
FEMA Declared Disasters Across Nevada Counties
Understanding the Costs
Financial advisors generally recommend spending no more than 30% of your gross household income on housing costs. In practice, many households stretch to 35% or beyond — especially in high-cost markets.
Estimated Costs Today
| Monthly | Annual | |
|---|---|---|
| Mortgage | $59,920 | $719,040 |
| Home Insurance | $2,737 | $32,844 |
| Property Taxes | $5,135 | $61,620 |
| Electricity | $762 | $9,150 |
| Total | $68,554 | $822,648 |
Income You'd Need if You Spent...
How Costs Could Change Over Time
Climate risk is quickly impacting all of the major home ownership costs. Adjust the growth rates and percentage of income spent on housing below to see how your housing costs could change over the next 10 years — and what income you'd need to keep up.
Comparing Against the Market
Price Per Sq Ft
vs Other Active Listings
Avg $/sqft
vs Homes Sold Last Month
Median $/sqft
Current Market Trends
Median Price Per Square Foot
The median price per square foot of homes sold in this area each month. Compare this to this listing's price per square foot to gauge whether the home is priced in line with recent sales.
Historicals for This Listing
Zestimate History ($/sqft)
Price History
| Date | Event | Price |
|---|---|---|
| 2026-07-14 | Listed for sale | $11,850,000 |
| 2019-10-14 | Sold | $900,000 |
| 2019-09-09 | Pending sale | $3,053,000 |
| 2019-08-19 | Price change | $3,053,000 |
| 2018-12-20 | Price change | $2,995,000 |
| 2018-11-03 | Listed for sale | $900,000 |
 View on Zillow