


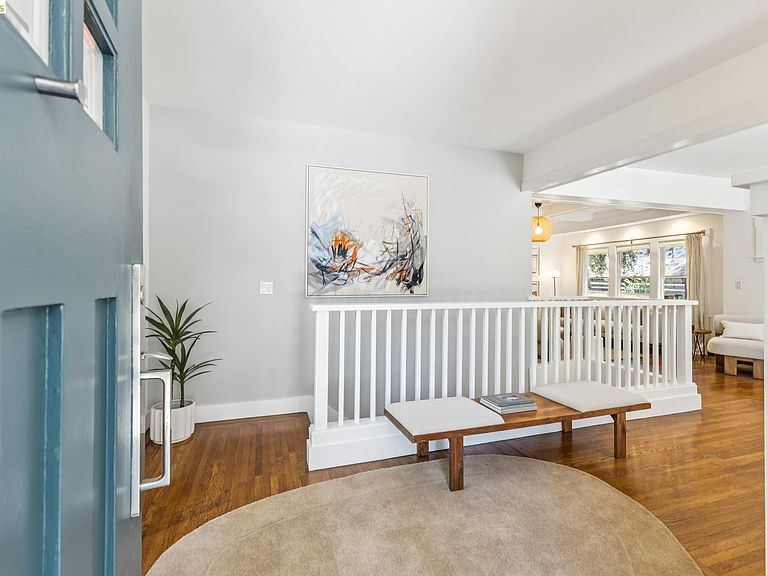

98 Montell St, Oakland, CA, 94611
About This Home
Some homes just make you want to slow down, invite friends over, and stay awhile. This beautifully renovated Craftsman in the heart of Piedmont Avenue is one of those places, blending timeless character with a fresh contemporary feel. The bright, open floor plan is designed for effortless living and entertaining, with a spacious living room and dining area flowing seamlessly into a stunning chef's kitchen that serves as the heart of the home. Step outside to a sunny deck overlooking a beautifully landscaped, private backyard that feels like your own personal retreat. It's the perfect setting for weekend gatherings, quiet mornings with coffee, or winding down at the end of the day while taking in the golden hour sunsets. The flexible floor plan offers two bedrooms and a full bath on the main level, while the lower level features a serene primary suite, an additional bedroom, and a comfortable family room. Thoughtful improvements make this home as comfortable as it is beautiful, including a fully insulated loft that keeps the home warm and cozy through the winter months, while the naturally cool lower level provides a welcome escape during the summer. Located just moments from vibrant Piedmont Avenue, you'll enjoy one of Oakland's most beloved neighborhoods right outside your door. Grab fresh groceries from Piedmont Grocery, meet friends at Cato's, browse local coffee shops, bookstores, and vintage boutiques, or explore an incredible dining scene that includes neighborhood favorites like Doña, Teni East Kitchen, Geta, Pomet, The Wolf, Commis, and the lively wine bar La Loulou. This is a home that offers not only exceptional living spaces, but an exceptional lifestyle.
Getting Around
 Walker's Paradise
 Good Transit
 Bikeable
Schools
Construction
Condition
- Property condition: Existing
- Year built: 1912
Materials
- Construction materials: Wood Siding
Type & Style
- Home type: SingleFamily
- Architectural style: Craftsman
- Property subType: Single Family Residence
Interior
Appliances
- Appliances included: Dishwasher,Gas Range,Dryer,Washer
- Laundry features: Dryer,Washer
Bedrooms & Bathrooms
- Bedrooms: 4
- Bathrooms: 3
- Full bathrooms: 3
Features
- Counter - Solid Surface
- Flooring: Engineered Wood,Hardwood,Tile
- Number of fireplaces: 1
- Fireplace features: Other
- Fireplace: Yes
Heating & Cooling
- Heating features: Baseboard,Fireplace(s),Radiant
- Cooling features: None
Interior Area
- Total structure area: 2,095
- Total interior livable area: 2,095 sqft
Kitchen
- Features: Counter - Solid Surface, Dishwasher, Gas Range/Cooktop, Kitchen Island
Property
Details
- Parcel number: 1293527
- Special condition: Standard
Features
- Levels: Two Story
- Stories: 2
- Pool features: None
- Exterior features: Back Yard
Lot
- Lot size: 3,484 sqft
- Features: Corner Lot
Parking
- Total spaces: 1
- Parking features: Off Street
Climate Risk is Financial Risk
Every home has a financial story beyond the listing price. Below, you’ll see the climate risks that could affect this property — and in Bills & Affordability, how those risks may influence repairs, insurance, utilities, and long-term value.
Biggest Threats for This Home
- Earthquake

- Heat Wave

How This Home’s Risks Compare
FEMA Declared Disasters in Alameda County and California
Understanding the Costs
Financial advisors generally recommend spending no more than 30% of your gross household income on housing costs. In practice, many households stretch to 35% or beyond — especially in high-cost markets.
Estimated Costs Today
| Monthly | Annual | |
|---|---|---|
| Mortgage | $7,559 | $90,708 |
| Home Insurance * | $390 | $4,680 |
| Property Taxes | $1,669 | $20,028 |
| Electricity | $449 | $5,390 |
| Total | $10,067 | $120,804 |
Income You'd Need if You Spent...
California FAIR Plan Programs

How Costs Could Change Over Time
Climate risk is quickly impacting all of the major home ownership costs. Adjust the growth rates and percentage of income spent on housing below to see how your housing costs could change over the next 10 years — and what income you'd need to keep up.
Comparing Against the Market
Price Per Sq Ft
vs Other Active Listings
Avg $/sqft
vs Homes Sold Last Month
Median $/sqft
Current Market Trends
Median Price Per Square Foot
The median price per square foot of homes sold in this area each month. Compare this to this listing's price per square foot to gauge whether the home is priced in line with recent sales.
Historicals for This Listing
Zestimate History ($/sqft)
No zestimate history available
Price History
| Date | Event | Price |
|---|---|---|
| 2026-08-06 | Pending sale | $1,495,000 |
| 2026-07-22 | Listed for sale | $1,495,000 |
| 2014-02-27 | Sold | $1,200,000 |
| 2014-01-29 | Listed for sale | $929,000 |
| 2013-02-15 | Sold | $525,000 |
| 2013-02-10 | Pending sale | $399,000 |
| 2013-01-26 | Listed for sale | $399,000 |
 View on Zillow