


1063 Ember Ridge Run, Loxahatchee, FL, 33470
About This Home
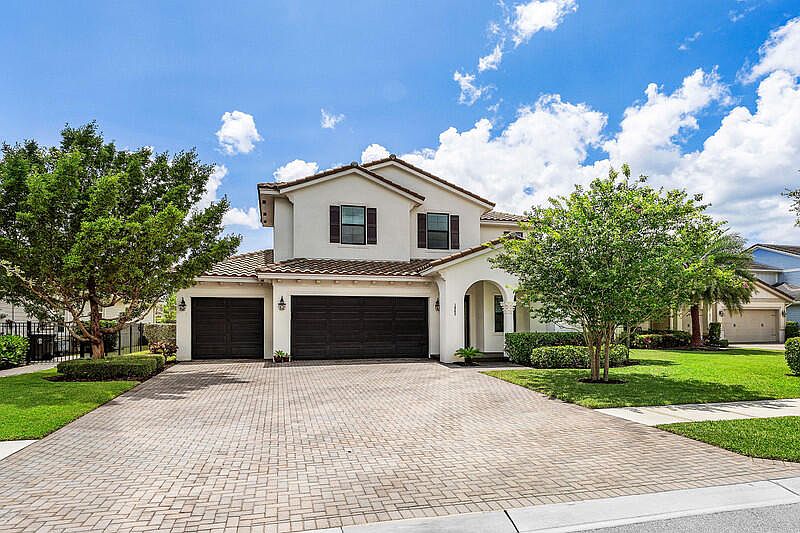
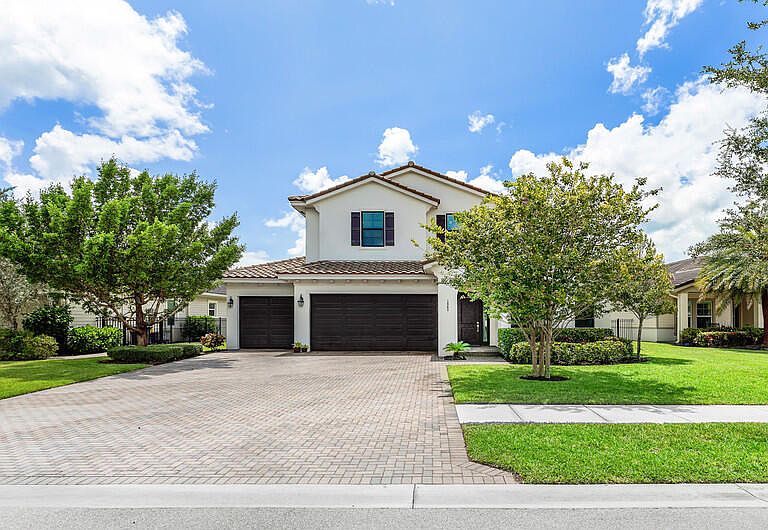
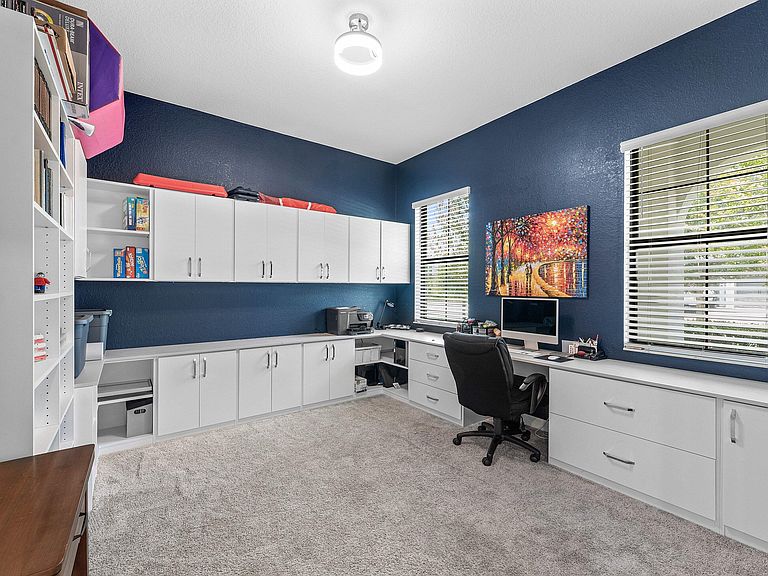
Welcome to this beautifully maintained two-story home offering the perfect blend of space, comfort, and functionality. Featuring 4 bedrooms, 4 full bathrooms, plus a private den/office, this thoughtfully designed floor plan includes a first-floor bedroom and full bath, ideal for guests or multigenerational living. Enjoy both formal and casual dining with a separate dining room and a sunny breakfast nook overlooking the backyard. Upstairs, you'll find a spacious loft that can easily be converted into a fifth bedroom, an en-suite bedroom, and an impressive primary suite complete with dual walk-in closets, double vanities, a relaxing soaking tub, and a separate walk-in shower. Soaring ceilings throughout create an open, airy feel, while the oversized three-car garage includes an electric vehicle charger for added convenience. Situated on a quiet cul-de-sac, the private, fully fenced backyard offers abundant space to build your dream pool and create the ultimate outdoor retreat. This exceptional home has been meticulously maintained and is truly move-in ready. The community offers, two clubhouses, several pools, hot tub, pickeball, tennis, soccer, catch and release, 20 miles of walking trails, paddleboarding, gym, fresh vegetables/fruits from Barn (seasonal), doggie park and so much more. Information is deemed correct but not guarantied, all information must be verified by buyer and/or their agent within the inspection period. Property is priced to sell.
Getting Around
 Car-Dependent
 Very Limited Transit
 Somewhat Bikeable
Schools
Construction
Condition
- Property condition: Resale
- Year built: 2019
Materials
- Foundation: Slab
- Roof: Concrete,Tile,Wood Trusses
- Construction materials: Block,Stucco
Other
- Builder model: Easton
- Builder name: Lennar
Type & Style
- Home type: SingleFamily
- Architectural style: Mediterranean,Spanish/Mediterranean
- Property subType: Single Family Residence
Interior
Appliances
- Appliances included: Cooktop,Dryer,Dishwasher,Electric Water Heater,Gas Cooktop,Oven,Refrigerator,Water Heater,Washer
- Laundry features: Washer Hookup,Gas Dryer Hookup,Inside,Laundry Room,Laundry Tub,Sink
Bedroom2
- Level: Main
- Area: 132
- Dimensions: 11 X 12
Bedroom3
- Level: Second
- Area: 121
- Dimensions: 11 X 11
Bedroom4
- Level: Second
- Area: 144
- Dimensions: 12 X 12
Bedrooms & Bathrooms
- Bedrooms: 4
- Bathrooms: 4
- Full bathrooms: 4
- Main level bathrooms: 1
- Main level bedrooms: 1
Den
- Level: Main
- Area: 132
- Dimensions: 11 X 12
Dining Room
- Level: Main
- Area: 121
- Dimensions: 11 X 11
Family Room
- Level: Main
- Area: 506
- Dimensions: 23 X 22
Features
- Built-in Features,Bedroom on Main Level,Bathtub,Dual Sinks,Entrance Foyer,High Ceilings,Kitchen Island,Pantry,Split Bedrooms,Soaking Tub,Separate Shower,Upper Level Primary,Walk-In Closet(s)
- Window features: Blinds,Bay Window(s),Sliding,Storm Window(s)
- Flooring: Carpet,Ceramic Tile,Tile
Heating & Cooling
- Heating features: Central,Electric
- Cooling features: Central Air,Ceiling Fan(s),Electric
Interior Area
- Total structure area: 4,805
- Total interior livable area: 3,600 sqft
Kitchen
- Level: Main
- Area: 143
- Dimensions: 11 X 13
Laundry
- Level: Second
- Area: 64
- Dimensions: 8 X 8
Loft
- Level: Second
- Area: 90
- Dimensions: 9 X 10
Master Bedroom
- Level: Second
- Area: 288
- Dimensions: 16 X 18
Other
- Level: Main
- Area: 80
- Dimensions: 10 X 8
Property
Accessibility
- Accessibility features: Accessibility Features,Accessible Full Bath,Accessible Bedroom
Details
- Parcel number: 00404328020003830
- Zoning: PUD
- Special condition: Standard
- Other equipment: Other
Features
- Levels: Two
- Stories: 2
- Pool features: Association,Heated
- Patio & porch: Covered,Patio,Porch
- Exterior features: Outdoor Living Area,Other,Room For Pool
- Fencing: Back Yard,Fenced,Gate
- Has view: Yes
- View description: Garden
Lot
- Lot size: 9,410 sqft
- Features: Cul-De-Sac,Sprinklers Automatic,< 1/4 Acre
Parking
- Total spaces: 9
- Parking features: Attached,Driveway,Electric Vehicle Charging Station(s),Garage,Garage Door Opener
- Has garage: Yes
- Attached garage spaces: 3
- Covered spaces: 3
- Has uncovered spaces: Yes
Climate Risk is Financial Risk
Every home has a financial story beyond the listing price. Below, you’ll see the climate risks that could affect this property — and in Bills & Affordability, how those risks may influence repairs, insurance, utilities, and long-term value.
Biggest Threats for This Home
- Heat Wave

- Wildfire

- Tsunami

How This Home’s Risks Compare
FEMA Declared Disasters in Palm Beach County and Florida
Understanding the Costs
Financial advisors generally recommend spending no more than 30% of your gross household income on housing costs. In practice, many households stretch to 35% or beyond — especially in high-cost markets.
Estimated Costs Today
| Monthly | Annual | |
|---|---|---|
| Mortgage | $4,095 | $49,140 |
| Home Insurance * | $479 | $5,748 |
| Property Taxes | $1,177 | $14,124 |
| Electricity | $362 | $4,347 |
| Total | $6,113 | $73,356 |
Income You'd Need if You Spent...
Florida FAIR Plan Programs


How Costs Could Change Over Time
Climate risk is quickly impacting all of the major home ownership costs. Adjust the growth rates and percentage of income spent on housing below to see how your housing costs could change over the next 10 years — and what income you'd need to keep up.
Comparing Against the Market
Price Per Sq Ft
vs Other Active Listings
Avg $/sqft
vs Homes Sold Last Month
Median $/sqft
Current Market Trends
Median Price Per Square Foot
The median price per square foot of homes sold in this area each month. Compare this to this listing's price per square foot to gauge whether the home is priced in line with recent sales.
Historicals for This Listing
Zestimate History ($/sqft)
Price History
| Date | Event | Price |
|---|---|---|
| 2026-07-31 | Listed for sale | $810,000 |
| 2019-06-28 | Sold | $562,345 |
 View on Zillow