


1115 Timber Reap Trail, Loxahatchee, FL, 33470
About This Home
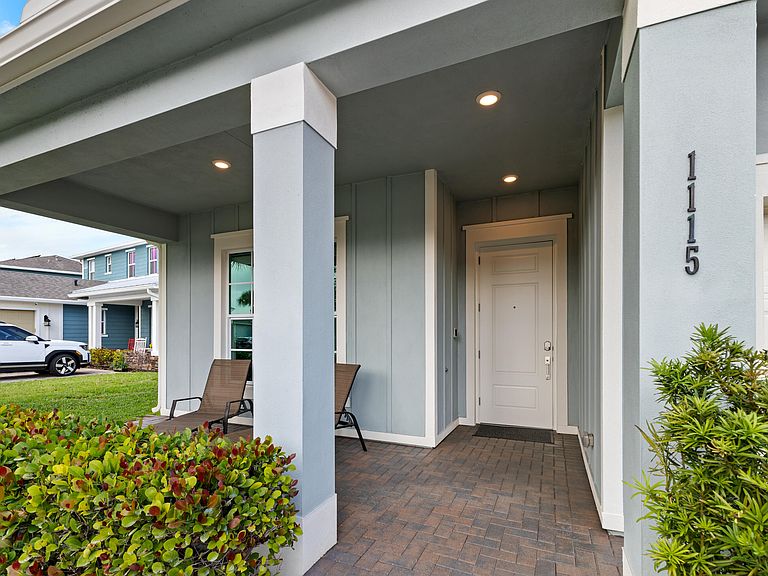
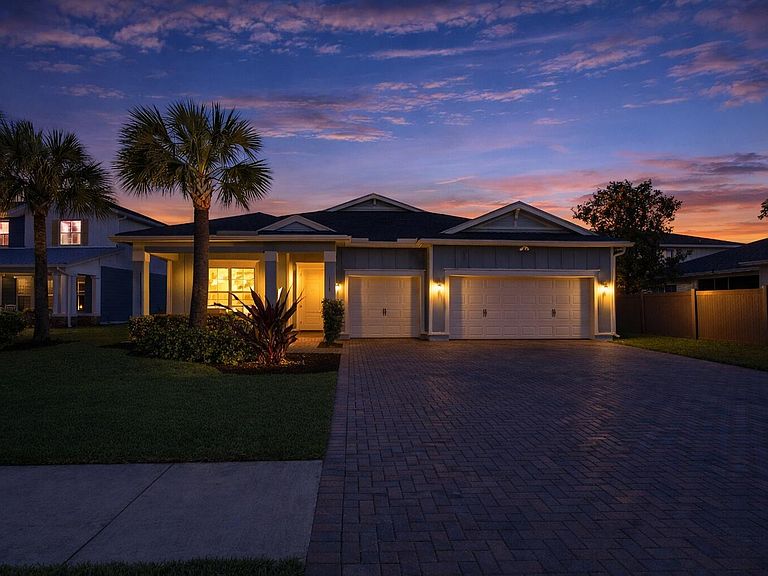
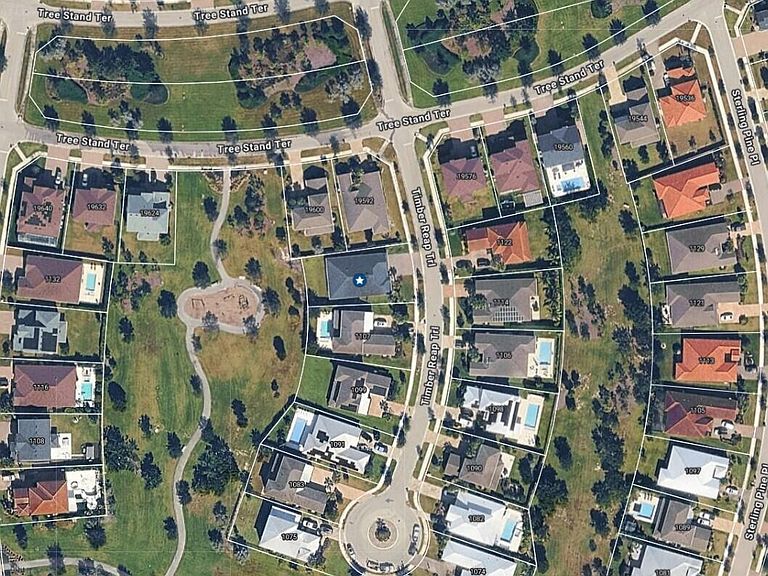
Your next dream home awaits on a quiet cul-de-sac in Arden's coveted Cocoplum model—built in 2021 and offering 2,761 sq ft of beautifully finished living space with 4 bedrooms, 3 baths, and a spacious 3-car garage. From the moment you arrive, manicured landscaping sets the tone, while out back a private, fully fenced yard and screened-in patio create the perfect backdrop for morning coffee, relaxed evenings, and effortless entertaining, with views of the community playground just beyond. Inside, you'll find a professionally painted interior, hurricane-impact doors and windows, Bali blinds, high-end ceiling fans, custom curtains at the patio doors, and Aristokraft dovetail cabinetry with shaker-style doors throughout the home. Porcelain tile elevates the living area, complemented by plush new carpeting in three secondary bedrooms and bamboo laminate flooring in the primary suite, complete with dual walk-in closets. The gourmet package kitchen is the heart of the home, featuring a gas range and pendant lighting over the island, while the dining room glows under a crystal fixture. Enjoy Arden's lifestyle amenities including 2 resort-style pools and spa, a clubhouse, gym, bike and jogging trails, soccer, volleyball and tennis, plus fishing, boating, and kayaking—complete with a working farm and barn.
Getting Around
 Car-Dependent
 Very Limited Transit
 Somewhat Bikeable
Schools
Construction
Condition
- Property condition: Resale
- Year built: 2021
Materials
- Foundation: Concrete Perimeter
- Roof: Fiberglass,Shingle,Wood Trusses
- Construction materials: Block,Stucco
Other
- Builder name: Lennar
Type & Style
- Home type: SingleFamily
- Architectural style: Ranch
- Property subType: Single Family Residence
Interior
Appliances
- Appliances included: Cooktop,Dryer,Dishwasher,Free-Standing Freezer,Gas Cooktop,Disposal,Ice Maker,Microwave,Oven,Refrigerator,Tankless Water Heater,Water Heater,Washer
- Laundry features: Washer Hookup,Inside,Laundry Room,Washer Dryer Install Allowed
Bedrooms & Bathrooms
- Bedrooms: 4
- Bathrooms: 3
- Full bathrooms: 3
- Main level bathrooms: 3
- Main level bedrooms: 4
Features
- Breakfast Bar,Dining Area,Separate/Formal Dining Room,Dual Sinks,Eat-in Kitchen,High Ceilings,Kitchen Island,Kitchen/Dining Combo,Living/Dining Room,Main Level Primary,Pantry,Split Bedrooms,Separate Shower,Walk-In Closet(s)
- Window features: Storm Window(s)
- Flooring: Carpet,Ceramic Tile,Laminate,Tile,Vinyl,Wood
Heating & Cooling
- Heating features: Central,Electric
- Cooling features: Central Air,Ceiling Fan(s),Electric
Interior Area
- Total structure area: 3,827
- Total interior livable area: 2,761 sqft
Kitchen
- Level: Main
- Area: 168
- Dimensions: 14 X 12
Living Room
- Level: Main
- Area: 323
- Dimensions: 19 X 17
Master Bedroom
- Level: Upper
- Area: 255
- Dimensions: 17 X 15
Property
Accessibility
- Accessibility features: None
Details
- Parcel number: 00404328010002060
- Zoning: PUD
- Special condition: Standard
Features
- Levels: One
- Stories: 1
- Entry location: Entry Level Living Area Y
- Pool features: Association
- Patio & porch: Covered,Patio,Porch,Screened
- Exterior features: Outdoor Living Area,Tennis Court(s),Porch,Room For Pool
- Fencing: Fenced
- Has view: Yes
- View description: Garden
- Waterfront features: None
Lot
- Lot size: 9,806 sqft
- Features: Sprinklers Automatic,Sprinkler System,< 1/4 Acre
Parking
- Total spaces: 3
- Parking features: Attached,Driveway,Garage,Garage Door Opener
- Has garage: Yes
- Attached garage spaces: 3
- Covered spaces: 3
- Has uncovered spaces: Yes
Climate Risk is Financial Risk
Every home has a financial story beyond the listing price. Below, you’ll see the climate risks that could affect this property — and in Bills & Affordability, how those risks may influence repairs, insurance, utilities, and long-term value.
Biggest Threats for This Home
- Heat Wave

- Wildfire

- Tsunami

How This Home’s Risks Compare
FEMA Declared Disasters in Palm Beach County and Florida
Understanding the Costs
Financial advisors generally recommend spending no more than 30% of your gross household income on housing costs. In practice, many households stretch to 35% or beyond — especially in high-cost markets.
Estimated Costs Today
| Monthly | Annual | |
|---|---|---|
| Mortgage | $3,767 | $45,204 |
| Home Insurance * | $440 | $5,280 |
| Property Taxes | $1,130 | $13,560 |
| Electricity | $277 | $3,334 |
| Total | $5,614 | $67,368 |
Income You'd Need if You Spent...
Florida FAIR Plan Programs


How Costs Could Change Over Time
Climate risk is quickly impacting all of the major home ownership costs. Adjust the growth rates and percentage of income spent on housing below to see how your housing costs could change over the next 10 years — and what income you'd need to keep up.
Comparing Against the Market
Price Per Sq Ft
vs Other Active Listings
Avg $/sqft
vs Homes Sold Last Month
Median $/sqft
Current Market Trends
Median Price Per Square Foot
The median price per square foot of homes sold in this area each month. Compare this to this listing's price per square foot to gauge whether the home is priced in line with recent sales.
Historicals for This Listing
Zestimate History ($/sqft)
Price History
| Date | Event | Price |
|---|---|---|
| 2026-07-25 | Price change | $745,000 |
| 2026-06-26 | Price change | $748,000 |
| 2026-05-09 | Price change | $749,950 |
| 2026-04-11 | Listed for sale | $750,000 |
| 2024-09-16 | Sold | $705,000 |
| 2024-08-19 | Pending sale | $725,000 |
| 2024-07-12 | Price change | $725,000 |
| 2024-06-12 | Listed for sale | $750,000 |
| 2021-08-12 | Sold | $541,910 |
 View on Zillow