



12763 Clark Peak Ct, Peyton, CO, 80831
About This Home
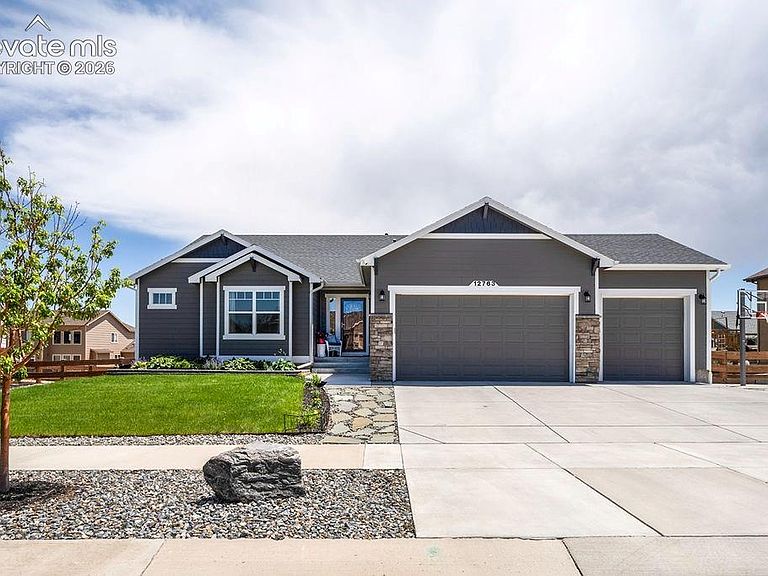
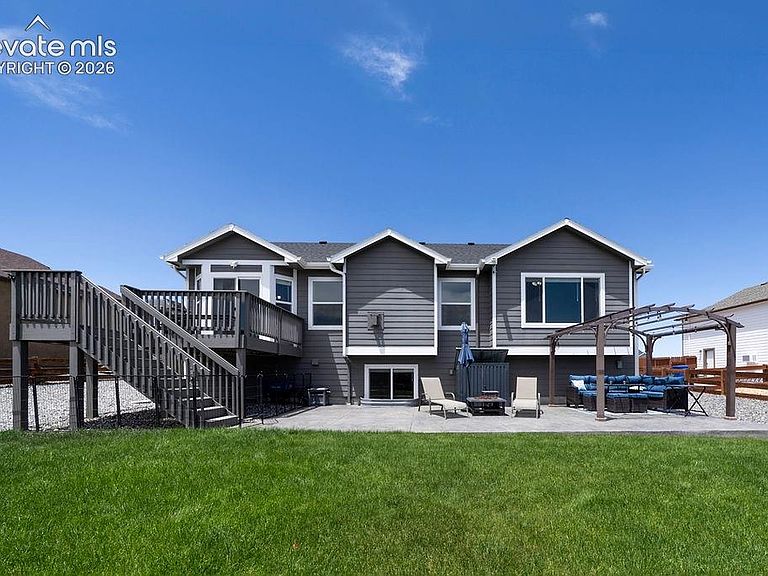
This beautiful ranch-style home was thoughtfully designed for making memories with friends and family. This home combines modern conveniences with inviting spaces. Step inside to an open floor plan filled with natural light and discover a gourmet kitchen that truly serves as the heart of the home. Whether you're hosting friends or simply enjoying a quiet morning coffee, you'll love the generous counter space, abundant cabinetry, and large walk-in pantry. The kitchen flows effortlessly into the dining area and spacious living room, where a gas fireplace creates a warm focal point for relaxing evenings. The main-level primary suite offers a peaceful retreat at the end of the day, complete with a five-piece bath designed for unwinding and recharging. A second bedroom on the main level features its own private en-suite bath. Downstairs, the finished basement was created with entertaining in mind. Imagine serving refreshments from the impressive bar area or settling in for movie night in the dedicated theater room. Complete with surround sound and a charming sliding barn door entrance, the theater room is ready for everything from blockbuster premieres to weekend binge-watching. Two generously sized bedrooms and a full bathroom ensure family members and overnight guests have plenty of room to spread out and feel at home. Outdoor living is just as impressive. Step out from the dining room onto the elevated deck overlooking the backyard and enjoy Colorado's beautiful seasons from your own private oasis. Below, an oversized stamped concrete patio provides an ideal space for entertaining, shaded by a permanent pergola adorned with hanging lights that create a welcoming ambiance long after the sun goes down. A hot tub hook up is already in place making it easy to create your own backyard retreat. For those who enjoy staying active, the basketball court extends from the oversized driveway and provides hours of fun for players of all ages. This home is a must see!!
Getting Around
 Car-Dependent
 Very Limited Transit
 Somewhat Bikeable
Schools
Construction
Condition
- Property condition: Existing Home
- Year built: 2019
Materials
- Foundation: Garden Level
- Roof: Composite Shingle
- Construction materials: Wood Siding,Frame
Other
- Builder model: Raintree
- Builder name: Campbell Homes LLC
Type & Style
- Home type: SingleFamily
- Architectural style: Ranch
- Property subType: Single Family Residence
Interior
Appliances
- Appliances included: Cooktop,Dishwasher,Disposal,Double Oven,Dryer,Microwave,Refrigerator,Self Cleaning Oven,Washer
- Laundry features: Main Level
Basement
- Has basement: Yes
- Basement: Full,Partially Finished
Bedrooms & Bathrooms
- Bedrooms: 4
- Bathrooms: 4
- Full bathrooms: 3
- 1/2 bathrooms: 1
Features
- 5-Pc Bath,9Ft + Ceilings,Great Room,Vaulted Ceiling(s),Breakfast Bar,Pantry,Secondary Suite w/in Home,Wet Bar
- Window features: Window Coverings
- Flooring: Carpet,Wood,Wood Laminate
- Number of fireplaces: 1
- Fireplace features: Gas,One
- Fireplace: Yes
- Finished area below ground: 1,957
- Finished area above ground: 2,033
Heating & Cooling
- Heating features: Electric
- Cooling features: Central Air
Interior Area
- Total structure area: 3,990
- Total interior livable area: 3,990 sqft
Other
- Level: Main
- Area: 208
Property
Details
- Parcel number: 4219413002
- Other equipment: Home Theater
Features
- Patio & porch: Composite,Concrete,See Prop Desc Remarks
- Exterior features: Auto Sprinkler System
- Fencing: Back Yard
Lot
- Lot size: 0.29 Acres
- Features: Level,Hiking Trail,Near Fire Station,Near Hospital,Near Park,Near Public Transit,Near Schools,Near Shopping Center,Landscaped
Parking
- Total spaces: 3
- Parking features: Attached,Even with Main Level,Garage Door Opener,Concrete Driveway
- Has garage: Yes
- Attached garage spaces: 3
- Covered spaces: 3
Climate Risk is Financial Risk
Every home has a financial story beyond the listing price. Below, you’ll see the climate risks that could affect this property — and in Bills & Affordability, how those risks may influence repairs, insurance, utilities, and long-term value.
Biggest Threats for This Home
- Winter Weather

- Hail

- Lightning

- Wildfire

- Inland Flooding

- Strong Wind

- Tornado

How This Home’s Risks Compare
FEMA Declared Disasters Across Colorado Counties
Understanding the Costs
Financial advisors generally recommend spending no more than 30% of your gross household income on housing costs. In practice, many households stretch to 35% or beyond — especially in high-cost markets.
Estimated Costs Today
| Monthly | Annual | |
|---|---|---|
| Mortgage | $3,413 | $40,956 |
| Home Insurance * | $323 | $3,876 |
| Property Taxes | $253 | $3,036 |
| Electricity | $301 | $3,614 |
| Total | $4,290 | $51,480 |
Income You'd Need if You Spent...
Colorado FAIR Plan Programs
How Costs Could Change Over Time
Climate risk is quickly impacting all of the major home ownership costs. Adjust the growth rates and percentage of income spent on housing below to see how your housing costs could change over the next 10 years — and what income you'd need to keep up.
Comparing Against the Market
Price Per Sq Ft
vs Other Active Listings
Avg $/sqft
vs Homes Sold Last Month
Median $/sqft
Current Market Trends
No market data available for this area
Historicals for This Listing
Zestimate History ($/sqft)
No zestimate history available
Price History
| Date | Event | Price |
|---|---|---|
| 2026-08-18 | Price change | $650,000 |
| 2026-08-10 | Price change | $655,000 |
| 2026-07-08 | Price change | $675,000 |
| 2026-06-21 | Listed for sale | $685,000 |
| 2019-11-14 | Sold | $514,300 |
| 2019-06-05 | Sold | $87,089 |
 View on Zillow