


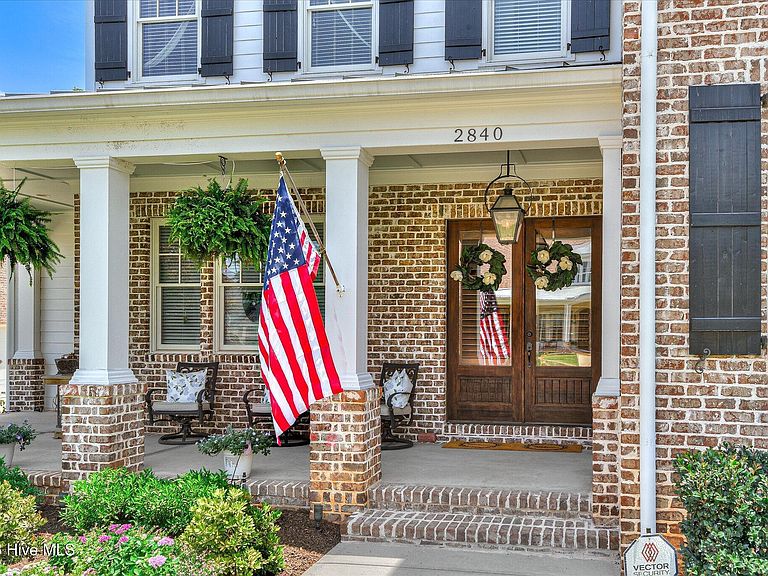
2840 Towering Oak Drive, Martinez, GA, 30907
About This Home
Custom built by Rob Lacher in 2016 in Rhodes Farm and designed by Gooj Design's Megan Carranza, this 5,072-square-foot home offers quality construction, a functional floor plan, and exceptional indoor and outdoor living. The home features six bedrooms with ensuite baths, or five bedrooms plus a bonus room with an attached full bath, providing flexibility for guests, family, or a media room. The main-level owner's suite includes a sitting area with a fireplace, while the home also offers a main-level laundry room and a second washer and dryer upstairs. The backyard was designed for year-round enjoyment with a saltwater pool featuring an automatic built-in cover, a dedicated pool bath, and 653 square feet of covered porch space complete with a fireplace and outdoor kitchen. The outdoor kitchen is equipped with a gas grill, Kamado Joe, beverage refrigerator, and beer dispenser, creating an ideal space for entertaining. Professional landscape lighting by Outdoor Lighting Perspectives and upgraded landscaping, including raised garden beds, further enhance the outdoor setting. Efficiency and convenience were priorities throughout the home. Spray foam insulation, solar panels, and a Tesla Powerwall have reduced average utility costs by 47% in 2026. Both tankless water heaters have been replaced, and the two HVAC systems are serviced twice annually and equipped with smart thermostats. The attic offers additional floored storage and is easily accessed with an automatic attic lift. Additional features include a three-car garage plus a golf cart garage, an electric vehicle charging hookup, and an exceptional Masters Tournament rental history. Combining thoughtful design, extensive upgrades, and proven rental potential, this home offers a level of quality and livability that is difficult to replicate.
Getting Around
 Car-Dependent
 Very Limited Transit
 Somewhat Bikeable
Schools
Construction
Condition
- Year built: 2016
Materials
- Foundation: Crawl Space
- Roof: Metal,Composition
- Construction materials: Brick,Fiber Cement,Wood Frame
Type & Style
- Home type: SingleFamily
- Property subType: Single Family Residence
Interior
Appliances
- Appliances included: Mini Refrigerator,Built-In Microwave,Washer,Refrigerator,Humidifier,Dryer,Disposal,Dishwasher,Tankless Water Heater,Gas Range
- Laundry features: Dryer Hookup,Washer Hookup,Laundry Room
Basement
- Basement: None
Bedroom2
- Level: Upper
Bedroom3
- Level: Upper
Bedroom4
- Level: Upper
Bedroom5
- Level: Upper
Bedroom6
- Level: Upper
Bedrooms & Bathrooms
- Bedrooms: 6
- Bathrooms: 8
- Full bathrooms: 6
- 1/2 bathrooms: 2
Dining Room
- Level: Main
Features
- Sound System,Master Downstairs,Walk-in Closet(s),Entrance Foyer,Mud Room,Kitchen Island,Ceiling Fan(s),Pantry,Walk-in Shower,Wet Bar,Blinds/Shades,Built-in Features,Gas Log,Smart Thermostat,Walk-In Closet(s),Wired for Data,See Remarks
- Flooring: Ceramic Tile,Hardwood
- Fireplace features: Gas Log
- Fireplace: Yes
- Attic: Partially Floored,Pull Down Stairs,Storage
Great Room
- Level: Main
Heating & Cooling
- Heating features: Other,Fireplace(s),Active Solar,Electric
- Cooling features: Central Air,Ceiling Fan(s)
Interior Area
- Total structure area: 5,072
- Total interior livable area: 5,072 sqft
Kitchen
- Level: Main
Master Bedroom
- Level: Main
Office
- Level: Upper
Office
- Level: Main
Property
Details
- Parcel number: 084 220
- Zoning: Residential
Features
- Levels: Two
- Private pool: Yes
- Pool features: In Ground,Private
- Patio & porch: Covered,Front Porch,Rear Porch
- Exterior features: Irrigation System,Gas Grill,Outdoor Kitchen,Cluster Mailboxes,Garden,Gas Log,Outdoor Grill
- Fencing: Privacy,Fenced
- Has view: Yes
- View description: None
- Frontage type: See Remarks
- Living area range: 5000 - 5499
Lot
- Lot size: 0.34 Acres
- Features: Cul-De-Sac,Landscaped,Sprinklers in Front,Sprinklers in Rear
- Lot size dimensions: 150 x 100
Parking
- Total spaces: 3.5
- Parking features: Electric Vehicle Charging Station(s),Golf Cart Parking,Attached,Garage Door Opener,Garage,Parking Pad,Storage
- Has garage: Yes
- Attached garage spaces: 3.5
- Covered spaces: 3.5
Climate Risk is Financial Risk
Every home has a financial story beyond the listing price. Below, you’ll see the climate risks that could affect this property — and in Bills & Affordability, how those risks may influence repairs, insurance, utilities, and long-term value.
Biggest Threats for This Home
- Inland Flooding

- Ice Storm

- Lightning

- Strong Wind

- Tornado

How This Home’s Risks Compare
FEMA Declared Disasters Across Georgia Counties
Understanding the Costs
Financial advisors generally recommend spending no more than 30% of your gross household income on housing costs. In practice, many households stretch to 35% or beyond — especially in high-cost markets.
Estimated Costs Today
| Monthly | Annual | |
|---|---|---|
| Mortgage | $7,079 | $84,948 |
| Home Insurance * | $929 | $11,148 |
| Property Taxes | $800 | $9,600 |
| Electricity | $492 | $5,913 |
| Total | $9,300 | $111,600 |
Income You'd Need if You Spent...
Georgia FAIR Plan Programs


How Costs Could Change Over Time
Climate risk is quickly impacting all of the major home ownership costs. Adjust the growth rates and percentage of income spent on housing below to see how your housing costs could change over the next 10 years — and what income you'd need to keep up.
Comparing Against the Market
Price Per Sq Ft
vs Other Active Listings
Avg $/sqft
vs Homes Sold Last Month
Median $/sqft
Current Market Trends
Median Price Per Square Foot
The median price per square foot of homes sold in this area each month. Compare this to this listing's price per square foot to gauge whether the home is priced in line with recent sales.
Historicals for This Listing
Zestimate History ($/sqft)
Price History
| Date | Event | Price |
|---|---|---|
| 2026-07-04 | Listed for sale | $1,400,000 |
| 2024-04-26 | Sold | $1,199,000 |
| 2024-03-01 | Pending sale | $1,199,000 |
| 2024-02-14 | Listed for sale | $1,199,000 |
| 2021-04-30 | Sold | $985,000 |
| 2021-03-01 | Listing removed | -- |
| 2021-02-05 | Price change | $998,000 |
| 2021-01-27 | Price change | $1,050,000 |
| 2021-01-14 | Listed for sale | $1,100,000 |
| 2016-11-15 | Sold | $925,000 |
| 2016-02-17 | Sold | $125,000 |
 View on Zillow