
1239 Kelso Pl, Colorado Springs, CO, 80921
About This Home
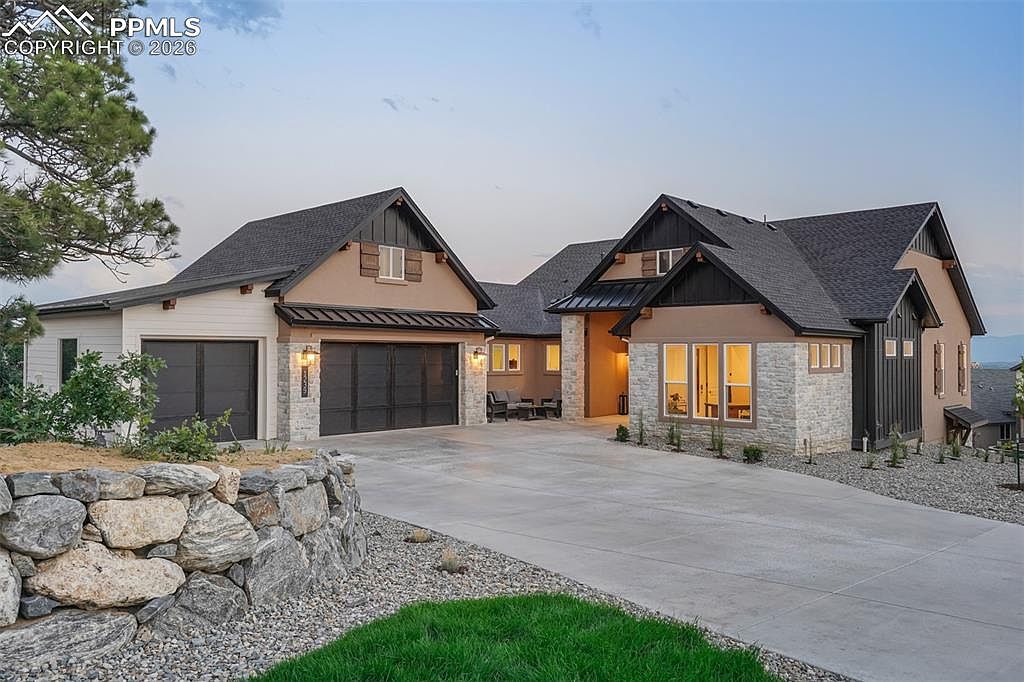
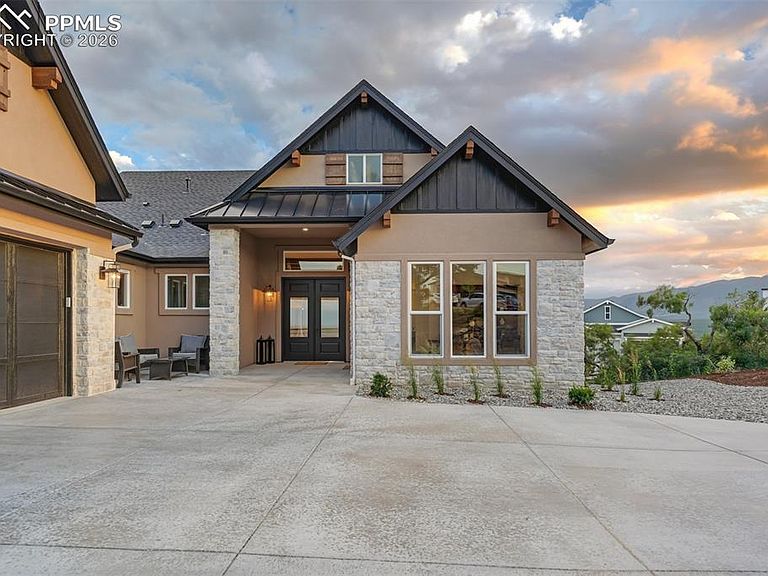
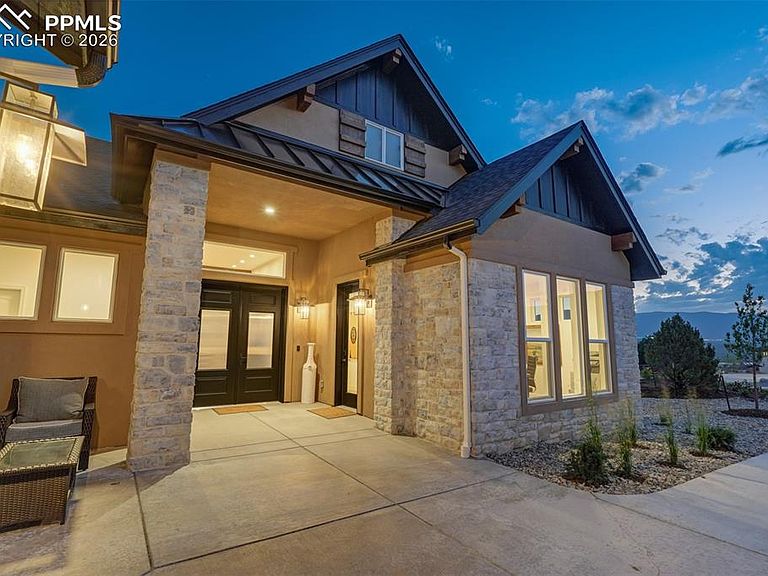
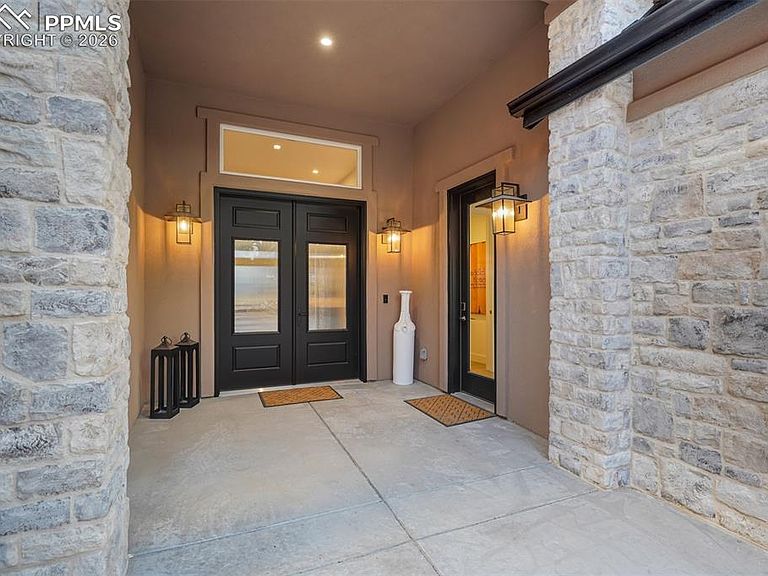
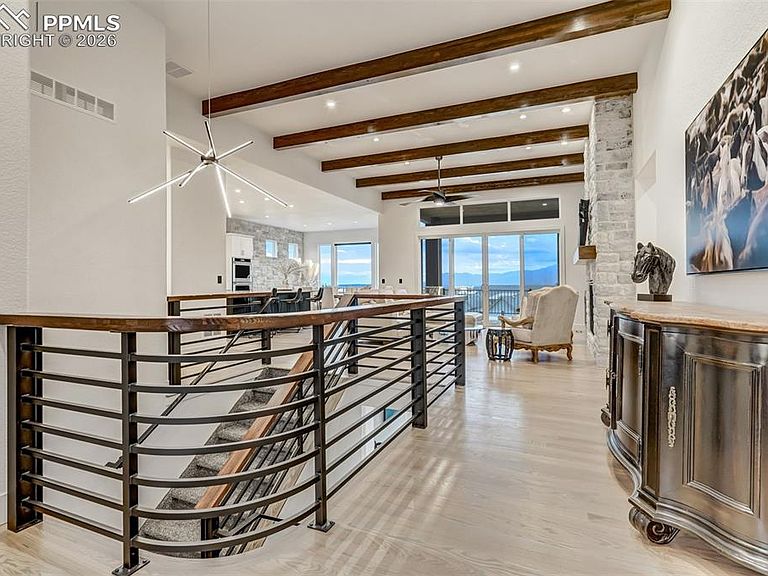
Discover unparalleled luxury in this stunning residence nestled in the exclusive Julep Estates. Perched on a premium lot with captivating Pikes Peak views that stretch across the horizon, this Rustic Farmhouse home offers 4 bedrooms, 6 bathrooms, including all en-suite configurations, a dedicated office, a theater, two powder baths, and 4,800 square feet of meticulously designed living space. The exterior exudes timeless appeal with stone accents, gabled roofs, a spacious five-car garage, and a grand double-door entry. Step inside to an expansive open-concept main level, where select areas boast soaring 12-foot ceilings, exposed wood beams, and hardwood floors. At the heart of the home lies the gourmet kitchen, equipped with KitchenAid appliances, a generous island, sleek Quartzite countertops, a stylish backsplash, and a spacious walk-in pantry for all your storage needs. The kitchen seamlessly transitions into the dining and living spaces, anchored by a cozy stone fireplace that serves as a focal point. Retreat to the primary suite, a true sanctuary featuring a spa-inspired bathroom with a luxurious freestanding tub, dual vanities, and ample walk-in closet space, complemented by panoramic mountain views. Each of the additional bedrooms provides privacy with its own en-suite bath. Productivity awaits in the dedicated office, while entertainment options abound in the home theater and versatile basement wet bar area. Additionally, there is a large laundry room, smart home technology, and energy-efficient elements throughout. The grounds feature rugged rock walls, a tranquil fountain, lush lawns, and multiple concrete-covered. Residents enjoy exclusive access to The Gathering Place, offering a refreshing pool, scenic lake, fully equipped gym, child care services, and a variety of fitness classes, all amidst miles of trails and parks. Situated in a prime location near highly rated District 20 schools, with easy I-25 access. Note: Requires leaseback until 11/01/2026.
Getting Around
 Car-Dependent
 Minimal Transit
 Somewhat Bikeable
Schools
Construction
Condition
- Property condition: New Construction
- New construction: Yes
- Year built: 2022
Materials
- Foundation: Walk Out
- Roof: Composite Shingle
- Construction materials: Masonite,Stone,Stucco,Wood Siding,Framed on Lot,Frame
Other
- Builder model: Custom Buena Vista
- Builder name: Saddletree Hms
Type & Style
- Home type: SingleFamily
- Architectural style: Ranch
- Property subType: Single Family Residence
Interior
Appliances
- Appliances included: 220v in Kitchen,Cooktop,Countertop System,Dishwasher,Disposal,Double Oven,Gas in Kitchen,Exhaust Fan,Microwave,Humidifier
- Laundry features: Electric Hook-up,Main Level
Basement
- Has basement: Yes
- Basement: Partially Finished
Bedrooms & Bathrooms
- Bedrooms: 4
- Bathrooms: 6
- Full bathrooms: 3
- 3/4 bathrooms: 1
- 1/2 bathrooms: 2
Features
- 5-Pc Bath,9Ft + Ceilings,Beamed Ceilings,Great Room,High Speed Internet,Pantry,Secondary Suite w/in Home,Smart Home Door Locks,Smart Home Lighting,Smart Thermostat,Wet Bar
- Window features: Window Coverings
- Flooring: Carpet,Tile,Vinyl/Linoleum,Wood
- Fireplace features: Gas
- Fireplace: Yes
- Finished area below ground: 2,386
- Finished area above ground: 2,414
Heating & Cooling
- Heating features: Forced Air,Natural Gas
- Cooling features: Ceiling Fan(s),Central Air
Interior Area
- Total structure area: 4,800
- Total interior livable area: 4,800 sqft
Other
- Level: Main
- Area: 238
Property
Details
- Parcel number: 6217303093
- Other equipment: Home Theater
Features
- Patio & porch: Concrete
- Exterior features: Auto Sprinkler System
- Fencing: Back Yard
- Has view: Yes
- View description: City,Mountain(s),View of Pikes Peak,View of Rock Formations
Lot
- Lot size: 0.50 Acres
- Features: Hiking Trail,Near Fire Station,Near Hospital,Near Park,Near Schools,Near Shopping Center,HOA Required $,Landscaped
Parking
- Total spaces: 5
- Parking features: Attached,Even with Main Level,Garage Door Opener,Oversized,Concrete Driveway
- Has garage: Yes
- Attached garage spaces: 5
- Covered spaces: 5
Climate Risk is Financial Risk
Every home has a financial story beyond the listing price. Below, you’ll see the climate risks that could affect this property — and in Bills & Affordability, how those risks may influence repairs, insurance, utilities, and long-term value.
Biggest Threats for This Home
- Winter Weather

- Hail

- Lightning

- Wildfire

- Strong Wind

- Tornado

How This Home’s Risks Compare
FEMA Declared Disasters Across Colorado Counties
Understanding the Costs
Financial advisors generally recommend spending no more than 30% of your gross household income on housing costs. In practice, many households stretch to 35% or beyond — especially in high-cost markets.
Estimated Costs Today
| Monthly | Annual | |
|---|---|---|
| Mortgage | $10,618 | $127,416 |
| Home Insurance * | $376 | $4,512 |
| Property Taxes | $787 | $9,444 |
| Electricity | $362 | $4,348 |
| Total | $12,143 | $145,716 |
Income You'd Need if You Spent...
Colorado FAIR Plan Programs
How Costs Could Change Over Time
Climate risk is quickly impacting all of the major home ownership costs. Adjust the growth rates and percentage of income spent on housing below to see how your housing costs could change over the next 10 years — and what income you'd need to keep up.
Comparing Against the Market
Price Per Sq Ft
vs Other Active Listings
Avg $/sqft
vs Homes Sold Last Month
Median $/sqft
Current Market Trends
No market data available for this area
Historicals for This Listing
Zestimate History ($/sqft)
Price History
| Date | Event | Price |
|---|---|---|
| 2026-03-06 | Listed for sale | $2,100,000 |
| 2024-08-02 | Listing removed | -- |
| 2024-04-15 | Listed for sale | $1,099,950 |
| 2020-02-11 | Listing removed | $220,000 |
| 2019-08-16 | Listed for sale | $220,000 |
 View on Zillow