


10078 Stonemont Dr, Peyton, CO, 80831
About This Home
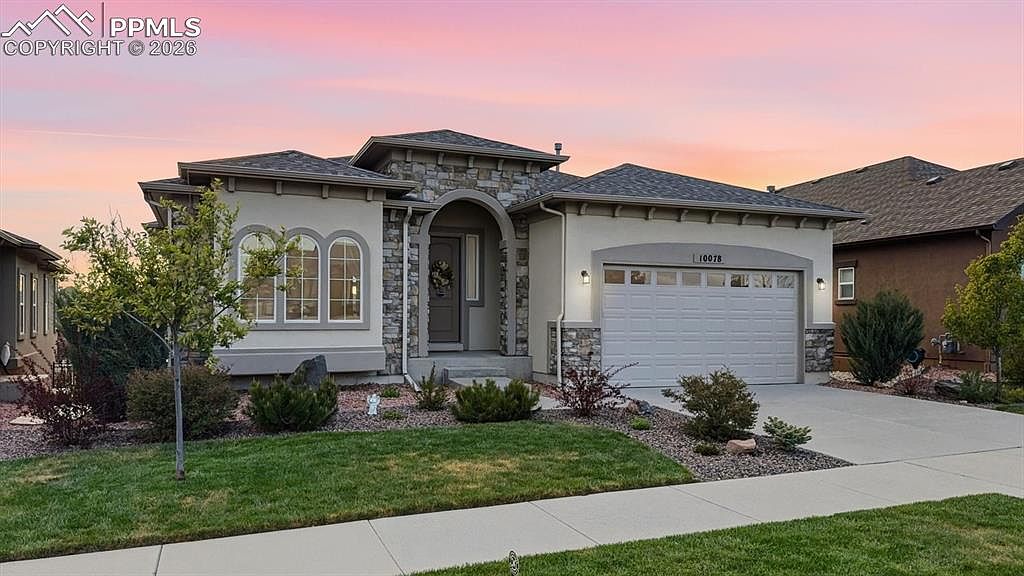
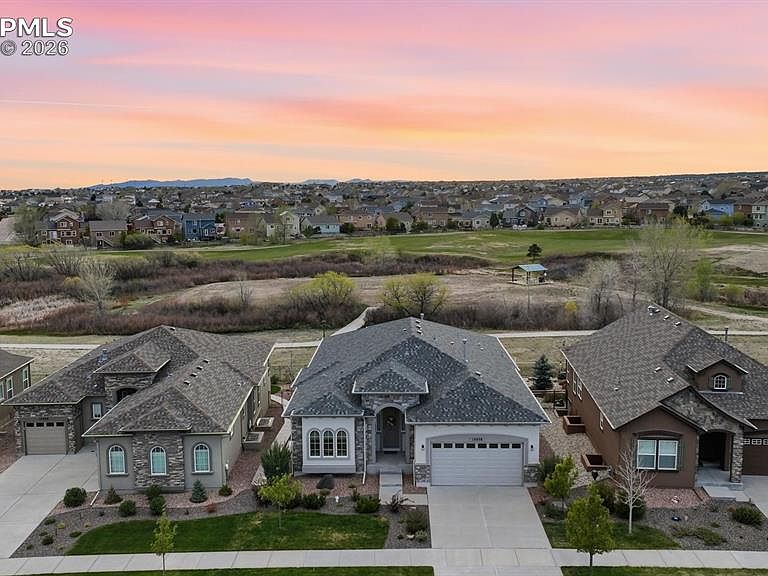
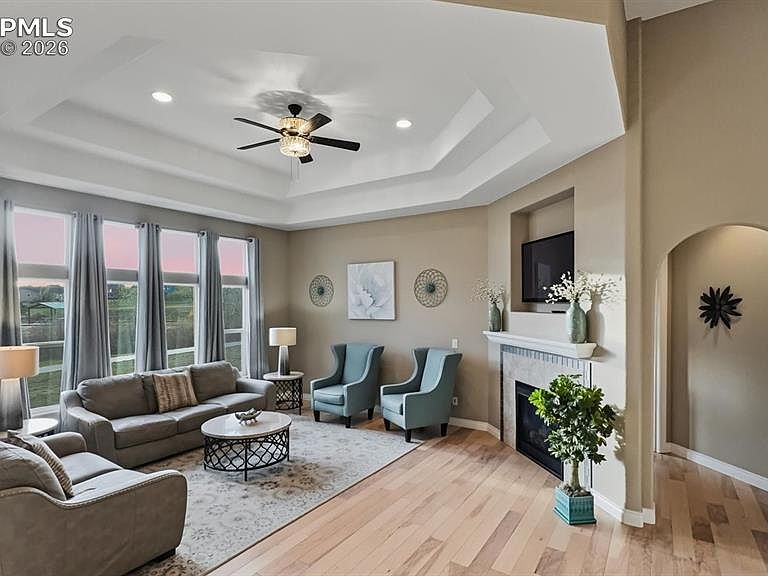
Stunning stucco/stone ranch-style home in the desirable Stonebridge at Meridian Ranch. Beautifully designed w/ 4,462ft of thoughtfully planned living space. Exceptional curb appeal w/ low-maintenance landscaping, auto sprinklers, & a covered front porch. Enjoy year-round comfort w/central air, lighted ceiling fans, a humidifier, sump pump, & peace of mind from a Ring security system, video doorbell & radon mitigation system. Gleaming hardwood floors span much of the main level. Off the entry, BR1 (currently an office) features arched windows & a window seat, w/ a nearby full bath. A separate formal dining rm is perfect for special gatherings. The island kitchen provides white cabinetry w/ granite countertops, tile backsplash, a breakfast bar, pendant lighting, & upgraded appliances incl a gas cooktop w/ vent hood, double ovens, a dishwasher, & side-by-side refrigerator. The eat-in nook opens to a wood deck w/ stairs to the backyard. The elegant living rm boasts a tray ceiling, wall of windows, & gas fireplace w/ decorative tile surround. The primary suite is a luxurious retreat w/ walk-in closet & a 5pc BA w/ dual sink vanity, jetted tub, & tiled shower. A convenient laundry rm w/ cabinetry & washer/dryer is located off the primary BR. A main level powder bath & mud rm w/ bench seat & garage access completes the main level. The basement offers addtl living space w/ a large rec rm & impressive wet bar w/ granite countertops, dishwasher, beverage refrigerator, & wine cooler. There is also a media area, exercise space, a private BR suite w/ full bath, + 2 addtl BRs sharing a full bath. The beautifully manicured backyard is nestled on a 0.16-acre lot backing to Stonebridge Park w/ black iron fencing, a gate to walking trails, concrete walkways, & flagstone patio w/ gas firepit. Located 1 mi from Antler’s Golf Course, residents also enjoy outstanding amenities incl a clubhouse, fitness center, pool, playground, dog park, & trails. Move-in ready & truly exceptional.
Getting Around
 Car-Dependent
 Very Limited Transit
 Somewhat Bikeable
Schools
Construction
Condition
- Property condition: Existing Home
- Year built: 2018
Materials
- Roof: Composite Shingle
- Construction materials: Stone,Stucco,Framed on Lot
Other
- Builder model: Belevue
- Builder name: Covington Homes
Type & Style
- Home type: SingleFamily
- Architectural style: Ranch
- Property subType: Single Family Residence
Interior
Appliances
- Appliances included: 220v in Kitchen,Cooktop,Dishwasher,Disposal,Double Oven,Dryer,Gas in Kitchen,Exhaust Fan,Refrigerator,Washer,Humidifier
- Laundry features: Electric Hook-up,Upper Level
Basement
- Has basement: Yes
- Basement: Full,Partially Finished
Bedrooms & Bathrooms
- Bedrooms: 5
- Bathrooms: 5
- Full bathrooms: 4
- 1/2 bathrooms: 1
Features
- 5-Pc Bath,6-Panel Doors,Vaulted Ceiling(s),Breakfast Bar,High Speed Internet,Secondary Suite w/in Home,Wet Bar
- Flooring: Carpet,Ceramic Tile,Wood
- Fireplace features: Gas
- Fireplace: Yes
- Finished area below ground: 2,225
- Finished area above ground: 2,237
Heating & Cooling
- Heating features: Forced Air,Natural Gas
- Cooling features: Ceiling Fan(s),Central Air
Interior Area
- Total structure area: 4,462
- Total interior livable area: 4,462 sqft
Other
- Level: Main
- Area: 238
Property
Details
- Parcel number: 4230401075
- Other equipment: Sump Pump
Features
- Patio & porch: Wood Deck,See Prop Desc Remarks
- Exterior features: Auto Sprinkler System
- Fencing: Back Yard
- Has view: Yes
- View description: Golf Course
Lot
- Lot size: 6,930 sqft
- Features: Backs to Open Space,Level,Hiking Trail,Near Fire Station,Near Park,Near Schools,Near Shopping Center,HOA Required $,Landscaped
Parking
- Total spaces: 3
- Parking features: Attached,Tandem,Garage Door Opener,Concrete Driveway
- Has garage: Yes
- Attached garage spaces: 3
- Covered spaces: 3
Climate Risk is Financial Risk
Every home has a financial story beyond the listing price. Below, you’ll see the climate risks that could affect this property — and in Bills & Affordability, how those risks may influence repairs, insurance, utilities, and long-term value.
Biggest Threats for This Home
- Winter Weather

- Hail

- Lightning

- Inland Flooding

- Strong Wind

- Tornado

- Wildfire

How This Home’s Risks Compare
FEMA Declared Disasters Across Colorado Counties
Understanding the Costs
Financial advisors generally recommend spending no more than 30% of your gross household income on housing costs. In practice, many households stretch to 35% or beyond — especially in high-cost markets.
Estimated Costs Today
| Monthly | Annual | |
|---|---|---|
| Mortgage | $3,842 | $46,104 |
| Home Insurance * | $323 | $3,876 |
| Property Taxes | $285 | $3,420 |
| Electricity | $336 | $4,042 |
| Total | $4,786 | $57,432 |
Income You'd Need if You Spent...
Colorado FAIR Plan Programs
How Costs Could Change Over Time
Climate risk is quickly impacting all of the major home ownership costs. Adjust the growth rates and percentage of income spent on housing below to see how your housing costs could change over the next 10 years — and what income you'd need to keep up.
Comparing Against the Market
Price Per Sq Ft
vs Other Active Listings
Avg $/sqft
vs Homes Sold Last Month
Median $/sqft
Current Market Trends
No market data available for this area
Historicals for This Listing
Zestimate History ($/sqft)
Price History
| Date | Event | Price |
|---|---|---|
| 2026-05-03 | Listed for sale | $770,000 |
| 2018-11-19 | Sold | $493,925 |
| 2018-04-04 | Sold | $81,250 |
For Sale by Agent
 View on Zillow