

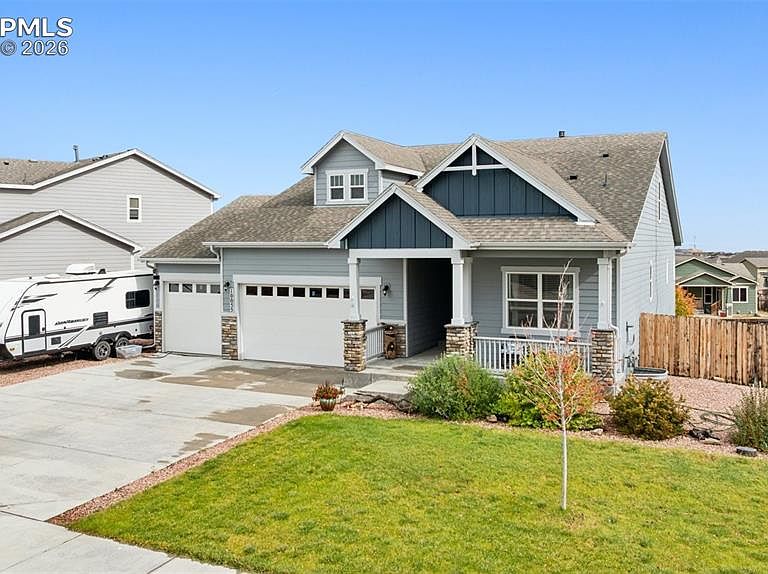


10055 Henman Ter, Peyton, CO, 80831
About This Home
Welcome Home: Discover the perfect blend of elegance and comfort in this stunning home designed for modern family living. 6 Bedrooms, 4 Bathrooms and a 5-Car attached Garage! Sophisticated style from the minute you enter the grand and open floor plan blending well into everyday family conveniences and comfort. You will fall in love with this gorgeous house! Clean, smoke free, and timeless modern finishes featuring a main floor primary suite ideal for the pickiest of home buyers. Step into the gourmet kitchen as it's the focal point of the main level with gorgeous cupboards and white and grey modern marble countertops and top of the line appliances that all stay. The beautiful kitchen is just the start! This home is perfect for a large family or for entertaining. Tall ceilings, 8-foot doors, clean lines, sparking touches and builder upgrades galore. With two bedrooms on the main level and the laundry room just off the primary suite, you can avoid the stairs or fill those large secondary bedrooms both up and down. The second story is cozy with room for everyone and a nice loft. You will love the finished, walk-out basement featuring a custom wet bar with granite countertops and full-sized refrigerator. It's a perfect party location with large family room and backyard access. Nice yard with Hot Tub included and large deck. Check out the 50's style diner theme and pass through window! HUGE garage, 5 spaces with plenty of room for all of your cars, toys and even workshop space. Nestled in a safe, family friendly neighborhood, this property is surrounded by a strong sense of community and is conveniently located near top rated schools, parks and local amenities. With its timeless design, thoughtful floor plan and welcoming atmosphere, this home truly offers the best of everything including location and large lot in a community where you can find room to relax and get out of the hustle! NO HOA FEE, there is a Metro District. COME LOOK, YOU WILL LOVE IT!
Getting Around
 Car-Dependent
 Very Limited Transit
 Somewhat Bikeable
Schools
Construction
Condition
- Property condition: Existing Home
- Year built: 2020
Materials
- Foundation: Walk Out
- Roof: Composite Shingle
- Construction materials: Masonite,Stone,Wood Siding,Framed on Lot,Frame
Type & Style
- Home type: SingleFamily
- Property subType: Single Family Residence
Interior
Appliances
- Appliances included: Dishwasher,Disposal,Double Oven,Dryer,Gas in Kitchen,Microwave,Range,Refrigerator,Smart Home Appliances,Washer
- Laundry features: Main Level
Basement
- Has basement: Yes
- Basement: Full,Partially Finished
Bedrooms & Bathrooms
- Bedrooms: 6
- Bathrooms: 4
- Full bathrooms: 3
- 3/4 bathrooms: 1
Features
- 9Ft + Ceilings,Vaulted Ceiling(s),Breakfast Bar,High Speed Internet
- Flooring: Carpet,Ceramic Tile,Luxury Vinyl
- Number of fireplaces: 1
- Fireplace features: One
- Fireplace: Yes
- Finished area below ground: 1,660
- Finished area above ground: 2,327
Heating & Cooling
- Heating features: Forced Air
- Cooling features: Ceiling Fan(s),Central Air
Interior Area
- Total structure area: 3,987
- Total interior livable area: 3,987 sqft
Other
- Level: Main
- Area: 210
Property
Details
- Parcel number: 5226106005
Features
- Levels: Two
- Stories: 2
- Exterior features: Auto Sprinkler System
- Has spa: Yes
- Spa features: Hot Tub/Spa
- Fencing: Back Yard
Lot
- Lot size: 0.27 Acres
- Features: Level,Hiking Trail,Near Fire Station,Near Park,Near Schools,Near Shopping Center,Landscaped
Parking
- Total spaces: 5
- Parking features: Attached,Tandem,Garage Door Opener,Oversized,Concrete Driveway
- Has garage: Yes
- Attached garage spaces: 5
- Covered spaces: 5
Climate Risk is Financial Risk
Every home has a financial story beyond the listing price. Below, you’ll see the climate risks that could affect this property — and in Bills & Affordability, how those risks may influence repairs, insurance, utilities, and long-term value.
Biggest Threats for This Home
- Winter Weather

- Hail

- Lightning

- Tornado

- Wildfire

- Inland Flooding

- Strong Wind

How This Home’s Risks Compare
FEMA Declared Disasters Across Colorado Counties
Understanding the Costs
Financial advisors generally recommend spending no more than 30% of your gross household income on housing costs. In practice, many households stretch to 35% or beyond — especially in high-cost markets.
Estimated Costs Today
| Monthly | Annual | |
|---|---|---|
| Mortgage | $3,792 | $45,504 |
| Home Insurance * | $323 | $3,876 |
| Property Taxes | $281 | $3,372 |
| Electricity | $300 | $3,611 |
| Total | $4,696 | $56,352 |
Income You'd Need if You Spent...
Colorado FAIR Plan Programs
How Costs Could Change Over Time
Climate risk is quickly impacting all of the major home ownership costs. Adjust the growth rates and percentage of income spent on housing below to see how your housing costs could change over the next 10 years — and what income you'd need to keep up.
Comparing Against the Market
Price Per Sq Ft
vs Other Active Listings
Avg $/sqft
vs Homes Sold Last Month
Median $/sqft
Current Market Trends
No market data available for this area
Historicals for This Listing
Zestimate History ($/sqft)
Price History
| Date | Event | Price |
|---|---|---|
| 2026-04-01 | Price change | $749,999 |
| 2026-01-08 | Listed for sale | $780,000 |
| 2025-12-23 | Listing removed | $794,950 |
| 2025-10-08 | Listed for sale | $794,950 |
| 2024-06-09 | Listing removed | $650,000 |
| 2023-03-09 | Sold | $782,000 |
| 2023-02-13 | Contingent | $795,000 |
| 2023-01-26 | Listed for sale | $795,000 |
| 2022-06-21 | Sold | $800,000 |
| 2022-05-13 | Listed for sale | $725,000 |
| 2021-06-10 | Sold | $628,500 |
| 2021-04-23 | Price change | $650,000 |
| 2021-04-19 | Listed for sale | $685,000 |
| 2020-06-05 | Sold | $429,194 |
| 2020-01-30 | Sold | $141,000 |
 View on Zillow